****POWER OF SALE**** Vacant And Easy To show. Great Opportunity. Modern 2 Storey End Unit Stacked Townhouse Located In The Very Desirable Northwest Area of Brampton. Walk Out From The Living Room To A Covered Balcony. Bright And Airy Townhouse That Features Floor To Ceiling Windows. Large Primary Bedroom With A 4 Piece Semi Ensuite And A Double Closet. Generously Sized 2nd Bedroom With A Double Closet. Ensuite Laundry Facilities. Smart And Functional Layout And Very Low Maintenance Fees.
For sale
C$519,000
185 Veterans Dr #17, Brampton, ON L7A 5L2
2beds
2baths
Townhouse
Built in ----
-- sqft lot
$-- Zestimate®
C$--/sqft
C$218/mo HOA
What's special
Covered balconyBright and airy townhouseFloor to ceiling windowsLarge primary bedroomDouble closetEnsuite laundry facilitiesSmart and functional layout
- 55 days |
- 14 |
- 1 |
Zillow last checked:
Listing updated:
Listed by:
CENTURY 21 FINE LIVING REALTY INC.
Source: TRREB,MLS®#: W13158448 Originating MLS®#: Toronto Regional Real Estate Board
Originating MLS®#: Toronto Regional Real Estate BoardFacts & features
Interior
Bedrooms & bathrooms
- Bedrooms: 2
- Bathrooms: 2
Primary bedroom
- Level: Second
- Dimensions: 5.1 x 3.01
Bedroom 2
- Level: Second
- Dimensions: 4.45 x 3.36
Dining room
- Level: Main
- Dimensions: 5.08 x 3.41
Kitchen
- Level: Main
- Dimensions: 2.91 x 2.52
Living room
- Level: Main
- Dimensions: 5.08 x 3.41
Heating
- Forced Air, Gas
Cooling
- Central Air
Appliances
- Laundry: In-Suite Laundry
Features
- None
- Basement: None
- Has fireplace: No
Interior area
- Living area range: 1000-1199 null
Property
Parking
- Total spaces: 1
- Parking features: Surface
Features
- Exterior features: Open Balcony
Details
- Parcel number: 201510080
Construction
Type & style
- Home type: Townhouse
- Property subtype: Townhouse
Materials
- Brick
Community & HOA
HOA
- Services included: Common Elements Included, Parking Included, Building Insurance Included
- HOA fee: C$218 monthly
- HOA name: PSCC
Location
- Region: Brampton
Financial & listing details
- Annual tax amount: C$4,046
- Date on market: 5/21/2026
CENTURY 21 FINE LIVING REALTY INC.
CENTURY 21 FINE LIVING REALTY INC.
By pressing Contact Agent, you agree that the real estate professional identified above may call/text you about your search, which may involve use of automated means and pre-recorded/artificial voices. You don't need to consent as a condition of buying any property, goods, or services. Message/data rates may apply. You also agree to our Terms of Use. Zillow does not endorse any real estate professionals. We may share information about your recent and future site activity with your agent to help them understand what you're looking for in a home.
Price history
Price history is unavailable.
Public tax history
Tax history is unavailable.
Climate risks
Neighborhood: Mount Pleasant
Nearby schools
GreatSchools rating
No schools nearby
We couldn't find any schools near this home.
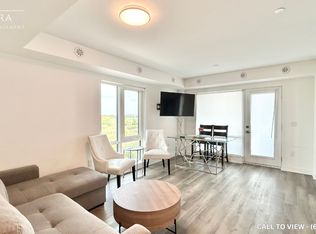
- C$--2 bd2 ba-- sqft195 Veterans Dr #15, Brampton, ON L7A5L2Off Market
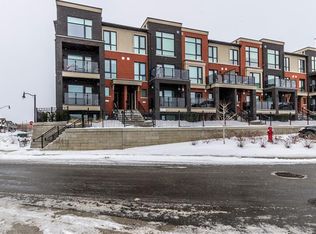
- C$532,0002 bd2 ba927 sqft165 Veterans Dr #2, Brampton, ON L7A5L2Sold
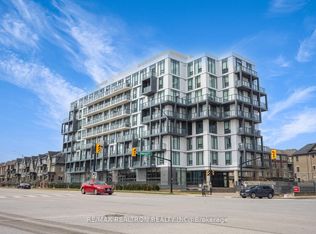
- C$389,9002 bd1 ba-- sqft180 Veterans Dr #502, Brampton, ON L7A5G7For Sale
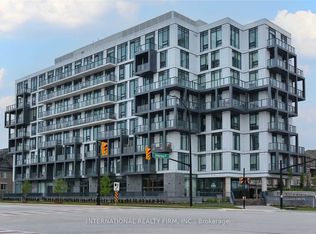
- C$2,9003 bd2 ba-- sqft180 Veterans Dr #303, Brampton, ON L7A5G7For Rent
- C$2,6953 bd3 ba1.7k sqft4 Soldier St, Brampton, ON L7A4B6For Rent
- C$2,3002 bd2 ba-- sqft225 Veterans Dr #1107, Brampton, ON L7A4S6For Rent
- C$399,0002 bd2 ba-- sqft225 Veterans Dr #1203, Brampton, ON L7A5L7For Sale
- C$439,0002 bd2 ba-- sqft225 Veterans Dr #909, Brampton, ON L7A5L7For Sale
Similar homes
- C$449,5002 bd2 ba-- sqft225 Veterans Dr #1206, Brampton, ON L7A 5L7For Sale
 MLS ID #W13539974, RE/MAX COMMUNITY REALTY INC.. TRREB
 - C$609,0003 bd3 ba-- sqft200 Veterans Dr Unit 98, Brampton, ON L7A 4S6For Sale
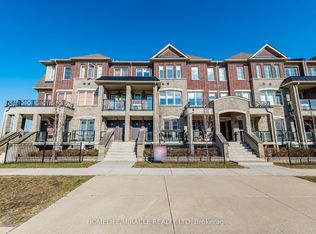 MLS ID #W12830900, HOMELIFE/MIRACLE REALTY LTD. TRREB
 - C$599,9992 bd3 ba-- sqft250 Lagerfeld Dr #4, Brampton, ON L7A 5G9For Sale
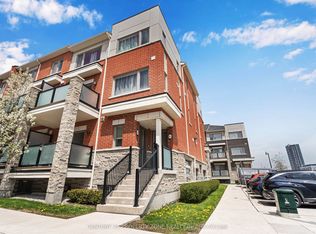 MLS ID #W13166590, CENTURY 21 PROPERTY ZONE REALTY INC.. TRREB
 - C$389,9002 bd1 ba-- sqft180 Veterans Dr #502, Brampton, ON L7A 5G7For SaleMLS ID #W12994322, RE/MAX REALTRON REALTY INC.. TRREB
- C$460,0002 bd2 ba-- sqft70 Baycliffe Cres #301, Brampton, ON L7A 0Z5For SaleMLS ID #W12965318, RE/MAX REALTY SERVICES INC.. TRREB
- C$470,0002 bd1 ba-- sqft60 Rosedale Ave W #316, Brampton, ON L6X 1K1For SaleMLS ID #W13057648, ROYAL LEPAGE CREDIT VALLEY REAL ESTATE. TRREB
- C$529,9002 bd2 ba-- sqft65 Yorkland Blvd #811, Brampton, ON L6P 4M5For SaleMLS ID #W13008226, ONE PERCENT REALTY LTD.. TRREB
- C$589,8003 bd2 ba-- sqft480 Gordon Krantz Ave #120, Milton, ON L9E 1Z4New ConstructionMLS ID #W12861002, RE/MAX REALTY SPECIALISTS INC.. TRREB
- C$654,9993 bd3 ba-- sqft45 Knotsberry Cir #43, Brampton, ON L6Y 6G1For SaleMLS ID #W12960202, RE/MAX REAL ESTATE CENTRE INC.. TRREB
- C$515,0002 bd2 ba-- sqft39 Hays Blvd #3, Oakville, ON L6H 0J1For SaleMLS ID #W13416238, SAM MCDADI REAL ESTATE INC.. TRREB
- C$519,0002 bd1 ba-- sqft2891 Rio Ct #84, Mississauga, ON L5M 0S4For SaleMLS ID #W13025760, RE/MAX REALTY SERVICES INC.. TRREB
- C$515,0002 bd2 ba-- sqft1105 Leger Way #236, Milton, ON L9E 1K7For SaleMLS ID #W13482246, ROYAL LEPAGE CERTIFIED REALTY. TRREB
- C$530,0002 bd1 ba-- sqft32 Fieldway Rd Unit 122, Toronto, ON M8Z 0E3For SaleMLS ID #W13469158, HOMELIFE/MIRACLE REALTY LTD. TRREB
- C$589,0004 bd3 ba-- sqft8010 Derry Rd W #Townhouse 105, Milton, ON L9T 2N2New ConstructionMLS ID #W13564190, CENTURY 21 PROPERTY ZONE REALTY INC.. TRREB
- C$539,9002 bd2 ba-- sqft2343 Khalsa Gate #611, Oakville, ON L6M 5R6New ConstructionMLS ID #W13550312, RE/MAX REAL ESTATE CENTRE INC.. TRREB
- C$769,9993 bd4 ba-- sqft6 Pulberry Close #151, Brampton, ON L6Y 6E6For SaleMLS ID #W13462690, RE/MAX GOLD REALTY INC.. TRREB
- C$699,9004 bd3 ba-- sqft200 Malta Ave #39, Brampton, ON L6Y 6H8For SaleMLS ID #W13435628, EXECUTIVE REAL ESTATE SERVICES LTD.. TRREB
- C$749,9904 bd4 ba-- sqft37 Shiff Cres, Brampton, ON L6Z 0H6New ConstructionMLS ID #W13541100, PREMIER MATRIX REALTY LTD.. TRREB
- C$459,0002 bd2 ba-- sqftDaniels Olivia Marie Gardens Phase2, Brampton, ON L6Y 6J2For SaleMLS ID #W12531634, RE/MAX REALTRON REALTY INC.. TRREB
- C$764,9003 bd4 ba-- sqft50 Edinburgh Dr #75, Brampton, ON L6Y 1N9For SaleMLS ID #W13336414, EXECUTIVE REAL ESTATE SERVICES LTD.. TRREB
