Welcome to this well-maintained, move-in ready townhouse offering a spacious and functional layout, ideal for families or first-time buyers. This bright 3-bedroom home features a sun-filled living room with a walk-out to a private front patio complete with a gazebo, perfect for relaxing or entertaining. Enjoy the convenience of direct access to underground parking located right at your doorstep. This home has been freshly painted and showcases a renovated kitchen with quartz countertops, undermount sink and stainless steel appliances. The updated washroom and modern pot lights in the living room add a stylish, contemporary feel. Additional upgrades include an owned hot water tank, providing added value and peace of mind. Ideally situated in a highly accessible, family-friendly community-just minutes to shopping, schools, TTC, parks, and with easy access to Highway 401. A fantastic opportunity this is a must see.
For sale
C$569,000
16 London Green Ct #106, Toronto, ON M3N 1K2
3beds
2baths
Townhouse
Built in ----
-- sqft lot
$-- Zestimate®
C$--/sqft
C$582/mo HOA
What's special
Spacious and functional layoutFreshly paintedRenovated kitchenQuartz countertopsUndermount sinkStainless steel appliancesUpdated washroom
- 70 days |
- 32 |
- 1 |
Zillow last checked:
Listing updated:
Listed by:
EXP REALTY
Source: TRREB,MLS®#: W13147446 Originating MLS®#: Toronto Regional Real Estate Board
Originating MLS®#: Toronto Regional Real Estate BoardFacts & features
Interior
Bedrooms & bathrooms
- Bedrooms: 3
- Bathrooms: 2
Primary bedroom
- Level: Second
- Dimensions: 4.25 x 3.3
Bedroom 2
- Level: Second
- Dimensions: 4.25 x 3.34
Bedroom 3
- Level: Second
- Dimensions: 4.17 x 2.75
Dining room
- Level: Ground
- Dimensions: 3.1 x 2.45
Kitchen
- Level: Ground
- Dimensions: 2.15 x 2.06
Living room
- Level: Ground
- Dimensions: 8.2 x 5.05
Heating
- Baseboard, Electric
Cooling
- Window Unit(s)
Appliances
- Laundry: Laundry Room
Features
- Flooring: Carpet Free
- Basement: None
- Has fireplace: No
Interior area
- Living area range: 1200-1399 null
Property
Parking
- Total spaces: 1
- Parking features: Garage
- Has garage: Yes
Features
- Stories: 2
Details
- Parcel number: 110060081
Construction
Type & style
- Home type: Townhouse
- Property subtype: Townhouse
Materials
- Brick
Community & HOA
HOA
- Services included: Water Included, Common Elements Included, Parking Included, Building Insurance Included
- HOA fee: C$582 monthly
- HOA name: YCC
Location
- Region: Toronto
Financial & listing details
- Annual tax amount: C$1,372
- Date on market: 5/20/2026
EXP REALTY
EXP REALTY
By pressing Contact Agent, you agree that the real estate professional identified above may call/text you about your search, which may involve use of automated means and pre-recorded/artificial voices. You don't need to consent as a condition of buying any property, goods, or services. Message/data rates may apply. You also agree to our Terms of Use. Zillow does not endorse any real estate professionals. We may share information about your recent and future site activity with your agent to help them understand what you're looking for in a home.
Price history
Price history is unavailable.
Public tax history
Tax history is unavailable.
Climate risks
Neighborhood: Glenfield
Nearby schools
GreatSchools rating
No schools nearby
We couldn't find any schools near this home.
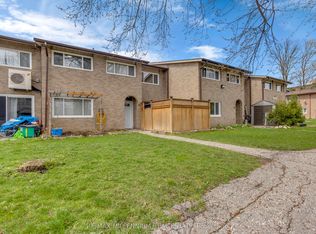
- C$539,0003 bd2 ba-- sqft79 Driftwood Ave #62, Toronto, ON M3N2M7For Sale
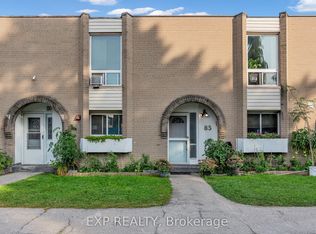
- C$499,0003 bd2 ba-- sqft19 London Green Ct #85, Toronto, ON M3N1K3For Sale
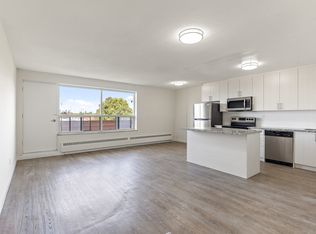
- C$--1 bd1 ba800 sqft101 Driftwood Ave #1-BEDROOM, Toronto, ON M3N2M9Off Market
- C$--2 bd1 ba1k sqft101 Driftwood Ave #2-BEDROOM, Toronto, ON M3N2M9Off Market
- C$--3 bd2 ba1.3k sqft101 Driftwood Ave #3-BEDROOM, Toronto, ON M3N2M9Off Market
- C$--1 bd1 ba800 sqft101 Driftwood Ave #859064, Toronto, ON M3N2M9Off Market
- C$--3 bd2 ba1.3k sqft101 Driftwood Ave #1008483, Toronto, ON M3N2M9Off Market
- C$--2 bd1 ba1k sqft101 Driftwood Ave #1032909, Toronto, ON M3N2M9Off Market
Similar homes
- C$499,0003 bd2 ba-- sqft19 London Green Ct #85, Toronto, ON M3N 1K3For SaleMLS ID #W13549894, EXP REALTY. TRREB
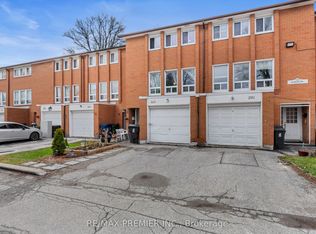
- C$549,9003 bd2 ba-- sqft1605 Albion Rd #292, Toronto, ON M9V 1B6For Sale
 MLS ID #W13480238, RE/MAX PREMIER INC.. TRREB
 - C$509,9003 bd2 ba-- sqft900 Central Park Dr N #78, Brampton, ON L6S 3J6For Sale
 MLS ID #W13616274, EXIT REALTY HARE (PEEL). TRREB
 - C$649,0003 bd3 ba-- sqft60 Winston Park Blvd Unit 66, Toronto, ON M3K 0A4For Sale
 MLS ID #W13149666, EXP REALTY. TRREB
 - C$628,8004 bd3 ba-- sqft364 The East Mall #108, Toronto, ON M9B 6C5For SaleMLS ID #W13596648, EXP REALTY. TRREB
- C$599,9993 bd2 ba-- sqft400 Mississauga Valley Blvd #38, Mississauga, ON L5A 3N6For SaleMLS ID #W13593584, EXP REALTY. TRREB
- C$610,0002 bd1 ba-- sqftIsaac Devins Condos, Toronto, ON M9M 0C5For SaleMLS ID #W12918938, PROPERTY.CA INC.. TRREB
- C$574,9993 bd2 ba-- sqft7475 Goreway Dr Unit 50, Mississauga, ON L4T 3T3For SaleMLS ID #W13434576, INDEX REALTY BROKERAGE INC.. TRREB
- C$682,5003 bd2 ba-- sqft8 Rean Dr #1705, Toronto, ON M2K 3B9For SaleMLS ID #C13606258, EXP REALTY. TRREB
- C$598,8882 bd2 ba-- sqft5 Northtown Way #1109, Toronto, ON M2N 7A1For SaleMLS ID #C13233932, EXP REALTY. TRREB
- C$570,0004 bd3 ba-- sqft65 Greenwich Cir, Brampton, ON L6S 2E8For SaleMLS ID #W13228852, EXP REALTY. TRREB
- C$519,0003 bd2 ba-- sqft161 Moregate Cres #15, Brampton, ON L6S 3K9For SaleMLS ID #W13601324, RE/MAX EXPERTS. TRREB
- C$538,8003 bd2 ba-- sqft44 Longbourne Dr #412, Toronto, ON M9R 2M7For SaleMLS ID #W13145378, EXP REALTY. TRREB
- C$499,9902 bd1 ba-- sqftAcclaim Condos, Toronto, ON M3H 0A8For SaleMLS ID #C13596338, EXP REALTY. TRREB
- C$649,0004 bd4 ba-- sqft121 Jenkinson Way, Toronto, ON M1P 5H5For SaleMLS ID #E13591598, EVEREST REALTY LTD.. TRREB
- C$720,0003 bd2 ba-- sqft2145 Sherobee Rd #86, Mississauga, ON L5A 3G8For SaleMLS ID #W13616582, EXP REALTY. TRREB
- C$629,0003 bd2 ba-- sqft475 Bramalea Rd #52, Brampton, ON L6T 2X3For SaleMLS ID #W13494130, EXP REALTY. TRREB
- C$674,9003 bd3 ba-- sqft123 Brickyard Way, Brampton, ON L6V 4M2For SaleMLS ID #W13610326, TFN REALTY INC.. TRREB
- C$545,0003 bd2 ba-- sqft8825 Sheppard Ave E #101, Toronto, ON M1B 0E3For SaleMLS ID #E13205562, EXP REALTY. TRREB
- C$639,0003 bd2 ba-- sqft312 John St #362, Markham, ON L3T 0A7For SaleMLS ID #N13232550, LPT REALTY. TRREB
