Welcome to 85 East Liberty St Unit 616, a beautifully maintained 1-bedroom, 1-bath condo offering 653 sq ft of modern urban living in Liberty Village. Freshly painted throughout, this bright, open-concept suite features a modern kitchen, spacious living/dining area, and two walk-outs to a large 100 sqft private balcony, perfect for morning coffee and evening cocktails. Floor to ceiling windows in the living area and bedroom bring natural light into your work and living space, with the added bonus of a lower-floor location for quick, easy access in and out of the building. Includes one owned parking space, one locker, and in-suite laundry. This building offers 24-hour concierge service, an indoor pool, bowling alley, games room, golf simulator, movie theatre, and a recently renovated gym and rooftop party room, plus guest suites and visitor parking. The neighbourhood features 3 grocery stores, LCBO, banks, restaurants, and cafes, all within walking distance, and is close to BMO Field and Budweiser Stage, with steps to Exhibition GO Station, TTC, and the lake. This is also a super dog-friendly community with nearby parks and pet-friendly businesses. This condo offers the perfect mix of comfort, convenience, and lifestyle.
For sale
C$549,900
85 E Liberty St #616, Toronto, ON M6K 0A2
1beds
1baths
Apartment
Built in ----
-- sqft lot
$-- Zestimate®
C$--/sqft
C$632/mo HOA
What's special
Freshly painted throughoutBright open-concept suiteModern kitchenNatural lightIn-suite laundryIndoor poolRooftop party room
- 2 days |
- 4 |
- 0 |
Zillow last checked:
Listing updated:
Listed by:
UNION CAPITAL REALTY
Source: TRREB,MLS®#: C13712074 Originating MLS®#: Toronto Regional Real Estate Board
Originating MLS®#: Toronto Regional Real Estate BoardFacts & features
Interior
Bedrooms & bathrooms
- Bedrooms: 1
- Bathrooms: 1
Primary bedroom
- Level: Main
- Dimensions: 3.5 x 3
Dining room
- Level: Main
- Dimensions: 3.81 x 2.5
Kitchen
- Level: Main
- Dimensions: 3.1 x 2.5
Living room
- Level: Main
- Dimensions: 4 x 3
Heating
- Forced Air, Gas
Cooling
- Central Air
Appliances
- Laundry: Ensuite
Features
- None
- Basement: None
- Has fireplace: Yes
Interior area
- Living area range: 600-699 null
Property
Parking
- Total spaces: 1
- Parking features: Underground
- Has garage: Yes
Features
- Exterior features: Open Balcony
Details
- Parcel number: 763220790
Construction
Type & style
- Home type: Apartment
- Property subtype: Apartment
Materials
- Brick Veneer, Concrete
- Roof: Flat
Community & HOA
HOA
- Services included: CAC Included, Parking Included, Water Included, Heat Included, Common Elements Included, Building Insurance Included
- HOA fee: C$632 monthly
- HOA name: TSCC
Location
- Region: Toronto
Financial & listing details
- Annual tax amount: C$2,716
- Date on market: 8/25/2026
Price history
Price history is unavailable.
Public tax history
Tax history is unavailable.
Climate risks
Neighborhood: Niagara
Nearby schools
GreatSchools rating
No schools nearby
We couldn't find any schools near this home.
- C$--2 bd2 ba-- sqft85 E Liberty St #803, Toronto, ON M6K0A2Off Market
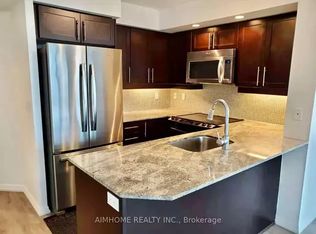
- C$589,9992 bd1 ba-- sqft85 E Liberty St #1802, Toronto, ON M6K0A2For Sale

- C$--1 bd1 ba600 sqft85 E Liberty St #1907, Toronto, ON M6K0A2Off Market

- C$--1 bd2 ba670 sqft85 E Liberty St #2, Toronto, ON M6K0A2Off Market
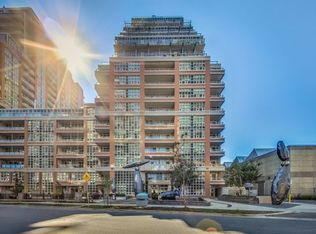
- C$750,0002 bd2 ba-- sqft85 E Liberty St #725, Toronto, ON M6K0A2For Sale
- C$438,0001 bd1 ba-- sqft85 E Liberty St #530, Toronto, ON M6K0A2For Sale
- C$2,6001 bd1 ba-- sqft85 E Liberty St NE #2008, Toronto, ON M6K0A2For Rent
- C$599,0002 bd2 ba-- sqft85 E Liberty St #913, Toronto, ON M6K0A2For Sale
Similar homes
- C$629,0002 bd2 ba-- sqftKing West Condominiums, Toronto, ON M6K 0A2For Sale
 MLS ID #C13624632, RE/MAX ATRIUM HOME REALTY. TRREB
 - C$519,0002 bd1 ba-- sqft361 Front St W #1501, Toronto, ON M5V 3R5For Sale
 MLS ID #C13703290, KELLER WILLIAMS REFERRED URBAN REALTY. TRREB
 - C$599,9001 bd1 ba-- sqft125 Western Battery Rd #301, Toronto, ON M6K 3R8For Sale
 MLS ID #C13656946, RE/MAX REALTY SPECIALISTS INC.. TRREB
 - C$509,0002 bd1 ba-- sqftCranbrooke Village, Toronto, ON M6A 2G4For Sale
 MLS ID #C13709152, UNION CAPITAL REALTY. TRREB
 - C$565,0001 bd1 ba-- sqft2191 Yonge St #504, Toronto, ON M4S 3H8For SaleMLS ID #C13707722, HARVEY KALLES REAL ESTATE LTD.. TRREB
- C$535,0001 bd1 ba-- sqftThe Yards, Toronto, ON M5V 0G8For SaleMLS ID #C13583336, UNION CAPITAL REALTY. TRREB
- C$539,0002 bd1 ba-- sqft600 Queens Quay W #219, Toronto, ON M5V 3M3For SaleMLS ID #C13652780, RIGHT AT HOME REALTY INC.. TRREB
- C$559,9992 bd1 ba-- sqft1121 Bay St #1106, Toronto, ON M5S 3L9For SaleMLS ID #C13687670, RIGHT AT HOME REALTY INC.. TRREB
- C$498,0002 bd1 ba-- sqft10 Capreol Ct Unit 551, Toronto, ON M5V 4B3For SaleMLS ID #C13657336, UNION CAPITAL REALTY. TRREB
- C$519,9001 bd1 ba-- sqft51 E Liberty St Unit 2003, Toronto, ON M6K 3P8For SaleMLS ID #C12469243, ROYAL LEPAGE CERTIFIED REALTY. TRREB
- C$679,0001 bd2 ba-- sqft15 Stafford St #Lph5, Toronto, ON M5V 3X6For SaleMLS ID #C13689630, ELEVATE REALTY INC.. TRREB
- C$799,0003 bd2 ba-- sqftLiberty Lakeview Towers, Toronto, ON M6K 0A2For SaleMLS ID #C13526184, ROYAL LEPAGE SIGNATURE REALTY. TRREB
- C$569,0002 bd1 ba-- sqft15 Fort York Blvd #307, Toronto, ON M5V 3Y4For SaleMLS ID #C13629004, HOMELIFE NEW WORLD REALTY INC.. TRREB
- C$489,9991 bd1 ba-- sqft169 Fort York Blvd #918, Toronto, ON M5V 0C8For SaleMLS ID #C13660922, SAGE REAL ESTATE LIMITED. TRREB
- C$520,0002 bd2 ba-- sqft319 Jarvis St #4908, Toronto, ON M5B 2C2New ConstructionMLS ID #C13666186, UNION CAPITAL REALTY. TRREB
- C$548,0001 bd1 ba-- sqftThe Residences of College Park II, Toronto, ON M5G 2R2For SaleMLS ID #C13583658, NU STREAM REALTY (TORONTO) INC.. TRREB
- C$640,0003 bd2 ba-- sqft55 Mercer St #611, Toronto, ON M5V 1H2For SaleMLS ID #C13666126, UNION CAPITAL REALTY. TRREB
- C$620,0002 bd1 ba-- sqft215 Fort York Blvd #2601, Toronto, ON M5V 4A2For SaleMLS ID #C13155882, SUTTON GROUP-ADMIRAL REALTY INC.. TRREB
- C$579,9902 bd1 ba-- sqft295 Adelaide St W Unit 1306, Toronto, ON M5V 0L4For SaleMLS ID #C13218584, RIGHT AT HOME REALTY INC.. TRREB
- C$528,8001 bd1 ba-- sqftMonde Condominium, Toronto, ON M5A 0C9For SaleMLS ID #C13568594, UNION CAPITAL REALTY. TRREB
