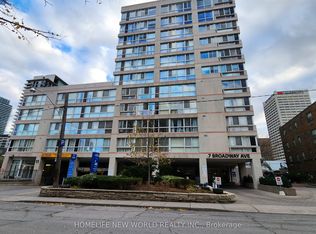
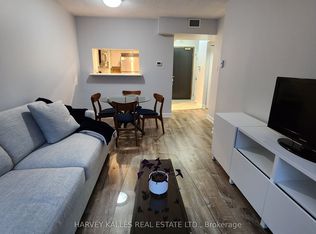
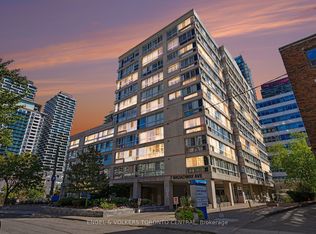

This one bedroom one bathroom condo is located in a very well cared for building in the vibrant Yonge/Eglinton neighbourhood. Walk to the Yonge Eglinton subway and the new Eglinton LRT in just 8 minutes or less. A small boutique building offers you limited elevator waiting, 24/7 concierge and security, bike storage, fitness and games amenities, rooftop patio with BBQ's . Your suite provides comfortable kitchen area with vinyl flooring, pot lights and a pass-thru window into the dining area. A generous open concept living and dining room has an east facing picture window providing lots of natural light, overlooking clear park space. Your suite has a very generous sized primary bedroom with double closet and large picture window. Ensuite laundry and a 4 piece bathroom complete the interior space. Just minutes away are top rated schools, restaurants, cafes, fitness studios and theatres. Parking is available for a monthly fee of approx. $205.00. Buyer and Buyers agent to confirm monthly pkg charge. Parking has direct elevator access into 7 Broadway Ave. This unit provides one of Yonge Eglinton's best ownership values available, along with one of TO's best connectivity, entertainment and public transportation city options.
For sale
C$429,000
7 Broadway Ave #411, Toronto, ON M4P 3C5
1beds
1baths
Apartment
Built in ----
-- sqft lot
$-- Zestimate®
C$--/sqft
C$800/mo HOA
What's special
Comfortable kitchen areaVinyl flooringPot lightsOverlooking clear park spaceDouble closetLarge picture windowEnsuite laundry
- 8 days
- 6
- 0
Zillow last checked:
Listing updated:
Listed by:
FOREST HILL REAL ESTATE INC.
Source: TRREB,MLS®#: C13872102 Originating MLS®#: Toronto Regional Real Estate Board
Originating MLS®#: Toronto Regional Real Estate BoardFacts & features
Interior
Bedrooms & bathrooms
- Bedrooms: 1
- Bathrooms: 1
Primary bedroom
- Level: Flat
- Dimensions: 4.7 x 3.1
Dining room
- Level: Flat
- Dimensions: 4.9 x 3.1
Kitchen
- Level: Flat
- Dimensions: 2.4 x 2.1
Living room
- Level: Flat
- Dimensions: 4.9 x 3.1
Heating
- Forced Air, Gas
Cooling
- Central Air
Appliances
- Laundry: Ensuite
Features
- Separate Hydro Meter
- Basement: None
- Has fireplace: No
Interior area
- Living area range: 600-699 null
Property
Parking
- Parking features: None
- Has garage: Yes
Features
- Levels: Multi-Level
Lot
- Features: Public Transit, Hospital, Library, Park, School
Details
- Parcel number: 119620040
Construction
Type & style
- Home type: Apartment
- Property subtype: Apartment
Materials
- Concrete
Community & HOA
Community
- Security: Concierge/Security
HOA
- Amenities included: Concierge, Exercise Room, Game Room, Party Room/Meeting Room, Rooftop Deck/Garden
- Services included: Common Elements Included, Building Insurance Included, Water Included
- HOA fee: C$800 monthly
- HOA name: MTCC
Location
- Region: Toronto
Financial & listing details
- Annual tax amount: C$1,466
- Date on market: 10/7/2026
Price history
Price history is unavailable.
Public tax history
Tax history is unavailable.
Climate risks
Neighborhood: Mount Pleasant West
Nearby schools
GreatSchools rating
No schools nearby
We couldn't find any schools near this home.
Similar homes
- C$430,0002 bd1 ba-- sqft800 Lawrence Ave W #1818, Toronto, ON M6A 0B1For Sale
 MLS ID #W13720714, RE/MAX ATRIUM HOME REALTY. TRREB
 - C$510,0001 bd1 ba-- sqftThe Berwick, Toronto, ON M5P 0A3For Sale
 MLS ID #C13780080, REMAX YOUR COMMUNITY REALTY. TRREB
 - C$399,9992 bd1 ba-- sqft185 Bonis Ave #103, Toronto, ON M1T 0A4For Sale
 MLS ID #E14014506, HC REALTY GROUP INC.. TRREB
 - C$429,0001 bd1 ba-- sqftVita 1 On The Lake, Toronto, ON M8V 0G2For Sale
 MLS ID #W13881934, HOMELIFE/MIRACLE REALTY LTD. TRREB
