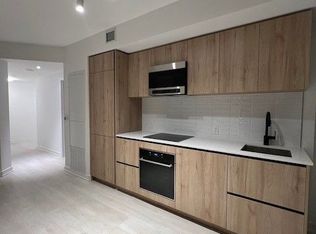
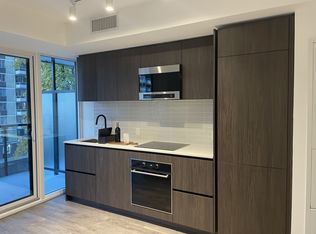
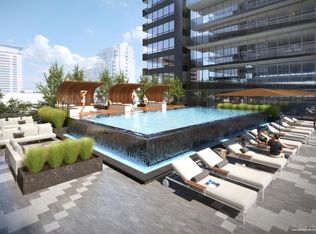
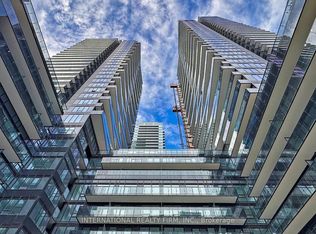
Live at Line 5 Condos in the heart of Yonge & Eglinton, one of Toronto's most vibrant andconnected communities. This is Beautiful and Bright 1 Bed 1 Bath condo comes with 1 Locker,Functional layout and Unobstructed View from Balcony.Enjoy Natural Light With Floor-To-Ceiling Windows, Open-Concept Layout, Modern Cabinetry,Quartz Countertops With Built-In Stainless Steel Appliances. Wide Range Of Amenities DesignedTo Elevate Your Lifestyle. Residents Will Have Access To A Swimming Pool, Fully Equipped Gym,Party Room, Work Lounge, Outdoor Yoga & Zen Garden, Yoga & Personal Training Studios,Interactive Training Studio, Steam Room, Sauna & Spa Lounge, Art Studio, Outdoor Theatre,Outdoor Fire Pit & Games Lounge, and Library. A Short Walk Eglinton Subway Station, Future LRT,Grocery Stores, Restaurants & More. There's a Pet Spa On-Site. Beautifully Landscaped Terrace,Outdoor BBQ & Dining Lounge!Enhanced Safety & Security With Elevator Fob System**Experience the Convenience, Energy and Elevated lifestyle of Line 5-your next address at Yonge& Eglinton.
For sale
C$479,000
127 Broadway Ave #1011, Toronto, ON M4P 1V4
1beds
1baths
Apartment
Built in ----
-- sqft lot
$-- Zestimate®
C$--/sqft
C$350/mo HOA
What's special
- 9 days |
- 2 |
- 0 |
Zillow last checked:
Listing updated:
Listed by:
RE/MAX GOLD REALTY INC.
Source: TRREB,MLS®#: C13642544 Originating MLS®#: Toronto Regional Real Estate Board
Originating MLS®#: Toronto Regional Real Estate BoardFacts & features
Interior
Bedrooms & bathrooms
- Bedrooms: 1
- Bathrooms: 1
Bedroom
- Level: Main
- Dimensions: 10.11 x 8.1
Living room
- Level: Main
- Dimensions: 16.7 x 11.7
Heating
- Forced Air, Gas
Cooling
- Central Air
Appliances
- Included: Built-In Oven, Countertop Range
- Laundry: Ensuite
Features
- Central Vacuum
- Flooring: Carpet Free
- Basement: None
- Has fireplace: No
Interior area
- Living area range: 500-599 null
Video & virtual tour
Property
Parking
- Parking features: Garage
- Has garage: Yes
Features
- Exterior features: Open Balcony
Details
- Parcel number: 771100063
Construction
Type & style
- Home type: Apartment
- Property subtype: Apartment
Materials
- Hardboard
Community & HOA
HOA
- Services included: Building Insurance Included
- HOA fee: C$350 monthly
- HOA name: TSCC
Location
- Region: Toronto
Financial & listing details
- Annual tax amount: C$2,782
- Date on market: 8/5/2026
Price history
Price history is unavailable.
Public tax history
Tax history is unavailable.
Climate risks
Neighborhood: Mount Pleasant West
Nearby schools
GreatSchools rating
No schools nearby
We couldn't find any schools near this home.
- C$--3 bd2 ba1k sqft127 Broadway Ave #305S, Toronto, ON M4P1V2Off Market
- C$---- bd1 ba386 sqft127 Broadway Ave #404, Toronto, ON M4P1V2Off Market
- C$--2 bd2 ba653 sqft127 Broadway Ave, Toronto, ON M4P1V4Off Market
- C$2,1001 bd1 ba-- sqft127 Broadway Ave #1406S, Toronto, ON M4P1V2For Rent
- C$--3 bd2 ba-- sqft127 Broadway Ave #710S, Toronto, ON M4P1V2Off Market
- C$499,0002 bd1 ba-- sqft127 Broadway Ave #1104, Toronto, ON M4P1V2For Sale
- C$3,8503 bd2 ba-- sqft127 Broadway Ave #1402, Toronto, ON M4P1V2For Rent
- C$--2 bd2 ba800 sqft127 Broadway Ave #71X, Toronto, ON M4P1V2Off Market
- C$--2 bd2 ba650 sqft127 Broadway Ave #2201, Toronto, ON M4P1V2Off Market
Similar homes
- C$499,0002 bd1 ba-- sqft127 Broadway Ave #1104, Toronto, ON M4P 1V2For Sale
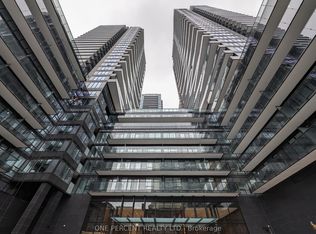 MLS ID #C13660070, ONE PERCENT REALTY LTD.. TRREB
 - C$485,0001 bd1 ba-- sqftLine 5 Condos, Toronto, ON M4P 1V4For Sale
 MLS ID #C13517476, RE/MAX HALLMARK REALTY LTD.. TRREB
 - C$499,9981 bd1 ba-- sqft2191 Yonge St #403, Toronto, ON M4S 3H8For Sale
 MLS ID #C13677246, RE/MAX HALLMARK REALTY LTD.. TRREB
 - C$490,0001 bd1 ba-- sqft127 Broadway Ave #1810, Toronto, ON M4P 1V2For Sale
 MLS ID #C13636672, RE/MAX HALLMARK REALTY LTD.. TRREB
 - C$429,9002 bd1 ba-- sqft195 Redpath Ave #2301, Toronto, ON M4P 0E4For SaleMLS ID #C13656100, RE/MAX CROSSROADS REALTY INC.. TRREB
- C$505,0002 bd1 ba-- sqft101 Erskine Ave #2905, Toronto, ON M4P 0C5For SaleMLS ID #C13653984, RE/MAX IMPERIAL REALTY INC.. TRREB
- C$459,0001 bd1 ba-- sqft161 Roehampton Ave #2708, Toronto, ON M4P 0C8For SaleMLS ID #C13640882, RE/MAX REALTRON REALTY INC.. TRREB
- C$439,9001 bd1 ba-- sqft398 Eglinton Ave E #308, Toronto, ON M4P 3H8For SaleMLS ID #C13660606, EXP REALTY. TRREB
- C$479,0002 bd1 ba-- sqft185 Roehampton Ave Unit 312, Toronto, ON M4P 0C6For SaleMLS ID #C13448352, ANJIA REALTY. TRREB
- C$499,0001 bd1 ba-- sqftWhitehaus Condos, Toronto, ON M4R 0A4For SaleMLS ID #C13648122, CENTURY 21 MYPRO REALTY. TRREB
- C$478,0001 bd1 ba-- sqft161 Roehampton Ave #228, Toronto, ON M4P 0C8For SaleMLS ID #C13492638, HIGHGATE PROPERTY INVESTMENTS BROKERAGE INC.. TRREB
- C$415,0001 bd1 ba-- sqftWhiteheads Condos, Toronto, ON M4R 1C5For SaleMLS ID #C13663980, RE/MAX PROFESSIONALS INC.. TRREB
- C$479,0001 bd1 ba-- sqftTHE MAXIM, Toronto, ON M4P 3H8For SaleMLS ID #C13585062, ROYAL LEPAGE TERREQUITY TCK FINE HOMES REALTY. TRREB
- C$469,0001 bd1 ba-- sqft398 Eglinton Ave E #203, Toronto, ON M4P 3H8For SaleMLS ID #C13562468, ROYAL LEPAGE REAL ESTATE SERVICES LTD.. TRREB
- C$565,0001 bd1 ba-- sqftMinto Quantum II, Toronto, ON M4S 3H8For SaleMLS ID #C13671036, HARVEY KALLES REAL ESTATE LTD.. TRREB
- C$499,0002 bd1 ba-- sqftNeon Condominiums, Toronto, ON M4R 0A2For SaleMLS ID #C13603186, ROYAL LEPAGE TERREQUITY SW REALTY. TRREB
- C$449,0001 bd1 ba-- sqft2221 Yonge, Toronto, ON M4S 0B8For SaleMLS ID #C13615192, RE/MAX CONDOS PLUS CORPORATION. TRREB
- C$618,0002 bd2 ba-- sqftE2 CONDOS, Toronto, ON M4P 1P9For SaleMLS ID #C13658074, REMAX YC REALTY. TRREB
- C$465,0002 bd1 ba-- sqftQuantum Towers, Toronto, ON M4S 3H7For SaleMLS ID #C13546836, RIGHT AT HOME REALTY INC.. TRREB
- C$468,8882 bd1 ba-- sqft195 Redpath Ave #3501, Toronto, ON M4P 0E4For SaleMLS ID #C12971940, CITYSCAPE REAL ESTATE LTD.. TRREB
