Bright West Facing 1+1 Bedroom Suite With Unobstructed Views At Prime Yonge & Eglinton! Spacious Den Is A Separate Room W/ Window And Sliding Door. Gorgeous Finishes Kitchen + Baths. Open Concept Living. Two Walk-Outs To A Massive Balcony. Beautiful Rooftop Deck & B.B.Q, Visitors Parking. 24 Hr Concierge, Party Lounge, Theater Rm, Gym W/Yoga Studio, Guest Suite. Steps To Subway, Shops & Future L.R.T. This Building Has It All!
For sale
C$658,000
58 Orchard View Blvd #1601, Toronto, ON M4R 0A2
2beds
2baths
Apartment
Built in ----
-- sqft lot
$-- Zestimate®
C$--/sqft
C$828/mo HOA
What's special
Unobstructed viewsOpen concept living
- 9 days
- 17
- 0
Zillow last checked:
Listing updated:
Listed by:
EXPRESS REALTY INC.
Source: TRREB,MLS®#: C13695876 Originating MLS®#: Toronto Regional Real Estate Board
Originating MLS®#: Toronto Regional Real Estate BoardFacts & features
Interior
Bedrooms & bathrooms
- Bedrooms: 2
- Bathrooms: 2
Primary bedroom
- Level: Flat
- Dimensions: 4.3 x 2.74
Den
- Level: Flat
- Dimensions: 2.14 x 3.01
Dining room
- Level: Flat
- Dimensions: 5.62 x 3.03
Kitchen
- Level: Flat
- Dimensions: 5.62 x 3.03
Living room
- Level: Flat
- Dimensions: 5.62 x 3.03
Heating
- Forced Air, Gas
Cooling
- Central Air
Appliances
- Laundry: Ensuite
Features
- None
- Basement: None
- Has fireplace: No
Interior area
- Living area range: 600-699 null
Property
Parking
- Total spaces: 1
- Parking features: Underground
- Has garage: Yes
Features
- Exterior features: Open Balcony
Lot
- Features: Clear View, Library, Park, Public Transit, School
Details
- Parcel number: 765130168
Construction
Type & style
- Home type: Apartment
- Property subtype: Apartment
Materials
- Concrete
Community & HOA
HOA
- Amenities included: Concierge, Exercise Room, Guest Suites, Party Room/Meeting Room, Rooftop Deck/Garden, Visitor Parking
- Services included: Heat Included, Water Included, CAC Included, Common Elements Included, Building Insurance Included, Parking Included
- HOA fee: C$828 monthly
- HOA name: TSCC
Location
- Region: Toronto
Financial & listing details
- Annual tax amount: C$3,717
- Date on market: 8/20/2026
Price history
Price history is unavailable.
Public tax history
Tax history is unavailable.
Climate risks
Neighborhood: Yonge-Eglinton
Nearby schools
GreatSchools rating
No schools nearby
We couldn't find any schools near this home.
- C$--1 bd1 ba600 sqft58 Orchard View Blvd #1806, Toronto, ON M4R0A2Off Market
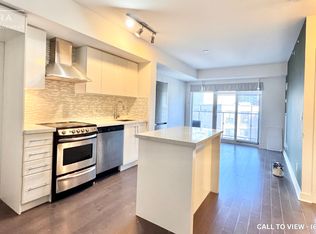
- C$2,1501 bd1 ba-- sqft58 Orchard View Blvd #413, Toronto, ON M4R0A2For Rent
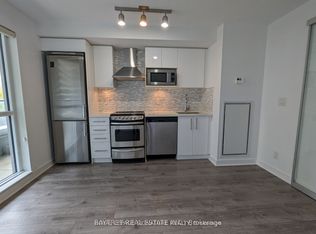
- C$769,0002 bd2 ba-- sqft58 Orchard View Blvd #707, Toronto, ON M4R0A2For Sale


- C$379,0001 bd1 ba-- sqft58 Orchard View Blvd #505, Toronto, ON M4R0A2For Sale
Similar homes
- C$669,0002 bd2 ba-- sqft2221 Yonge, Toronto, ON M4S 0B8For Sale
 MLS ID #C13712124, REMAX YOUR COMMUNITY REALTY. TRREB
 - C$628,9902 bd1 ba-- sqft20 Soudan Ave #3609, Toronto, ON M4S 0E2New Construction
 MLS ID #C13722700, HARVEY KALLES REAL ESTATE LTD.. TRREB
 - C$653,8002 bd2 ba-- sqft39 Roehampton Ave #505, Toronto, ON M4P 1P9For Sale
 MLS ID #C13620428, SMART SOLD REALTY. TRREB
 - C$635,0002 bd2 ba-- sqftE2 Condo, Toronto, ON M4P 0G1For Sale
 MLS ID #C13647138, CENTURY 21 MYPRO REALTY. TRREB
