beautifully updated one-bedroom, one-bathroom condo in the heart of Toronto's Willowdale East neighbourhood, right at Yonge and Sheppard. This bright, open-concept suite has been freshly painted and features brand new luxury vinyl flooring throughout, offering a clean, move-in-ready home or a turnkey investment opportunity. The open-concept kitchen flows seamlessly into the living space, ideal for entertaining or everyday living. The spacious bedroom comfortably fits a queen or king-sized bed plus additional furniture, while the well-appointed bathroom offers clean, functional finishes. Ensuite laundry adds everyday convenience, a sought-after feature for buyers and tenants alike. Location is where this unit truly shines. Situated in one of North York's most walkable and connected neighbourhoods (Walk Score in the high 90s), you're just steps from North York Centre subway station and a short walk to Sheppard-Yonge station, putting dt Toronto within easy reach on the Yonge subwayline. Yonge Sheppard Centre, right at your doorstep, offers grocery stores, banks, a food court, and everyday retail, while Yonge St itself is lined with restaurants, cafes, bars, and shops of every kind. Mel Lastman Square, the North York Central Library, and the Toronto Centre for the Arts are all within easy walking distance, offering green space, community events, and cultural programming year-round. Commuters will appreciate quick access to Hwy 401, and families or students will find several well-regarded schools nearby. Grocery options abound, from major chains to specialty markets, and the area's dense mix of condos, offices, and retail means daily errands rarely require more than a short walk. This unit is a fantastic opportunity for first-time buyers, downsizers, or investors looking for a low-maintenance property in one of Toronto's most convenient and vibrant neighbourhoods, with strong rental demand and l-t value. With its clean finishes, thoughtful layout, andunbeatable location
Under contract
C$429,000
35 Hollywood Ave Penthouse 216, Toronto, ON M2N 0A9
1beds
1baths
Apartment
Built in ----
-- sqft lot
$-- Zestimate®
C$--/sqft
C$461/mo HOA
What's special
Bright open-concept suiteFreshly paintedClean finishesThoughtful layout
- 18 days |
- 12 |
- 0 |
Zillow last checked:
Listing updated:
Listed by:
REMAX YC REALTY
Source: TRREB,MLS®#: C13603928 Originating MLS®#: Toronto Regional Real Estate Board
Originating MLS®#: Toronto Regional Real Estate BoardFacts & features
Interior
Bedrooms & bathrooms
- Bedrooms: 1
- Bathrooms: 1
Primary bedroom
- Description: Primary Bedroom
- Level: Flat
- Area: 11.86 Square Meters
- Area source: Other
- Dimensions: 3.89 x 3.05
Dining room
- Description: Dining Room
- Level: Flat
- Area: 17.96 Square Meters
- Area source: Other
- Dimensions: 5.89 x 3.05
Kitchen
- Description: Kitchen
- Level: Flat
- Area: 7.18 Square Meters
- Area source: Other
- Dimensions: 2.69 x 2.67
Living room
- Description: Living Room
- Level: Flat
- Area: 17.96 Square Meters
- Area source: Other
- Dimensions: 5.89 x 3.05
Heating
- Forced Air, Gas
Cooling
- Central Air
Appliances
- Laundry: Ensuite
Features
- Flooring: Carpet Free
- Basement: None
- Has fireplace: No
Interior area
- Living area range: 500-599 null
Video & virtual tour
Property
Parking
- Total spaces: 1
- Parking features: Underground
- Has attached garage: Yes
Features
- Exterior features: Open Balcony
Lot
- Features: Hospital, Library, Park, School, Public Transit, Rec./Commun.Centre
Details
- Parcel number: 761720021
Construction
Type & style
- Home type: Apartment
- Property subtype: Apartment
- Attached to another structure: Yes
Materials
- Concrete
Community & HOA
HOA
- Amenities included: Concierge, Guest Suites, Gym, Indoor Pool, Sauna, Visitor Parking
- Services included: Heat Included, Common Elements Included, Parking Included, Building Insurance Included, Water Included, CAC Included
- HOA fee: C$461 monthly
- HOA name: TSCC
Location
- Region: Toronto
Financial & listing details
- Annual tax amount: C$2,496
- Date on market: 7/24/2026
Price history
Price history is unavailable.
Public tax history
Tax history is unavailable.
Climate risks
Neighborhood: Willowdale East
Nearby schools
GreatSchools rating
No schools nearby
We couldn't find any schools near this home.
- C$3,0003 bd2 ba-- sqft35 Hollywood Ave #517, Toronto, ON M2N0A9For Rent

- C$908,8883 bd2 ba-- sqft35 Hollywood Ave #1706, Toronto, ON M2N0A9For Sale

- C$675,0002 bd2 ba-- sqft35 Hollywood Ave #311, Toronto, ON M2N0A9For Sale
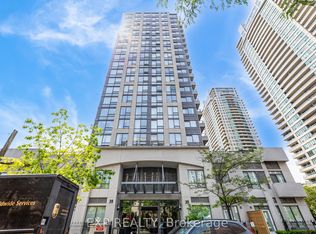
- C$2,9502 bd2 ba-- sqft35 Hollywood Ave #1711, Toronto, ON M2N0A9For Rent
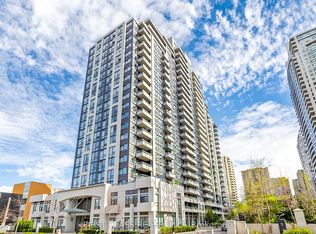
- C$738,0003 bd2 ba-- sqft35 Hollywood Ave #1122, Toronto, ON M2N0A9For Sale
- C$738,0003 bd2 ba-- sqft35 Hollywood Ave #922, Toronto, ON M2N0A9For Sale
- C$3,5003 bd2 ba-- sqft35 Hollywood Ave #2120, Toronto, ON M2N0A9For Rent
- C$3,1003 bd2 ba-- sqft35 Hollywood Ave #1922, Toronto, ON M2N0A9For Rent
Similar homes
- C$449,0002 bd1 ba-- sqft21 Hillcrest Ave #2005, Toronto, ON M2N 7K2For Sale
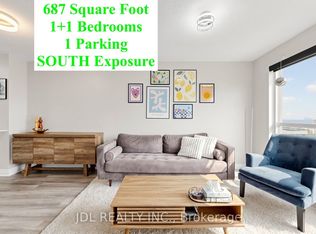 MLS ID #C13656908, JDL REALTY INC.. TRREB
 - C$459,0001 bd1 ba-- sqftPeal 2, Toronto, ON M2N 5N6For Sale
 MLS ID #C13654536, HOMELIFE LANDMARK REALTY INC.. TRREB
 - C$439,0001 bd1 ba-- sqft17 Anndale Dr #701, Toronto, ON M2N 2W7For Sale
 MLS ID #C13658206, HOMELIFE LANDMARK REALTY INC.. TRREB
 - C$424,9001 bd1 ba-- sqftBroadway II Residences, Toronto, ON M2N 7C6For Sale
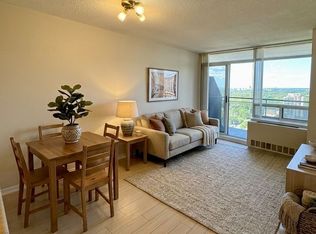 MLS ID #C13623146, KW Living Realty. TRREB
 - C$479,0001 bd1 ba-- sqftPearl Place, Toronto, ON M2N 0L8For SaleMLS ID #C13656720, HOMELIFE FRONTIER REALTY INC.. TRREB
- C$399,0001 bd1 ba-- sqft35 Bales Ave #1701, Toronto, ON M2N 7L7For SaleMLS ID #C13662218, ELEVATE REALTY INC.. TRREB
- C$489,0001 bd1 ba-- sqft4955 Yonge St #1616, Toronto, ON M2N 5N6For SaleMLS ID #C13654584, BAY STREET INTEGRITY REALTY INC.. TRREB
- C$518,0001 bd1 ba-- sqft88 Sheppard Ave E #811, Toronto, ON M2N 0G9For SaleMLS ID #C13662852, RE/MAX ONESTOP TEAM REALTY. TRREB
- C$399,0001 bd1 ba-- sqft4968 Yonge St #1015, Toronto, ON M2N 7G9For SaleMLS ID #C13605172, HOMELIFE EXCELSIOR REALTY INC.. TRREB
- C$510,0001 bd1 ba-- sqft9 Bogert Ave #1104, Toronto, ON M2N 0H3For SaleMLS ID #C13665210, RE/MAX REALTRON REALTY INC.. TRREB
- C$459,9991 bd1 ba-- sqft4968 Yonge St #1505, Toronto, ON M2N 7G9For SaleMLS ID #C13609500, RE/MAX REALTRON REALTY INC.. TRREB
- C$435,0001 bd1 ba-- sqft31 Bales Ave #1607, Toronto, ON M2N 7L6For SaleMLS ID #C13595710, REAL ONE REALTY INC.. TRREB
- C$439,8001 bd1 ba-- sqft88 Sheppard Ave E #211, Toronto, ON M2N 0G9For SaleMLS ID #C13427858, NU STREAM REALTY (TORONTO) INC.. TRREB
- C$419,0001 bd1 ba-- sqft21 Hillcrest Ave #305, Toronto, ON M2N 7K2For SaleMLS ID #C13460838, RE/MAX REALTRON REALTY INC.. TRREB
- C$499,0002 bd2 ba-- sqft256 Doris Ave #1203, Toronto, ON M2N 6X8For SaleMLS ID #C13655996, RE/MAX EXCEL REALTY LTD.. TRREB
- C$438,0001 bd1 ba-- sqftMinto Springs, Toronto, ON M2N 0C8For SaleMLS ID #C13504620, COLDWELL BANKER THE REAL ESTATE CENTRE. TRREB
- C$444,0001 bd1 ba-- sqftThe Broadway, Toronto, ON M2N 7C5For SaleMLS ID #C13491324, EXP REALTY. TRREB
- C$520,0002 bd2 ba-- sqft18 Parkview Ave #312, Toronto, ON M2N 7H7For SaleMLS ID #C13652150, HOMECOMFORT REALTY INC.. TRREB
- C$444,8882 bd1 ba-- sqft21 Hillcrest Ave #2203, Toronto, ON M2N 7K2For SaleMLS ID #C12976194, CENTRAL HOME REALTY INC.. TRREB
- C$448,0002 bd1 ba-- sqft120 Harrison Garden Blvd #902, Toronto, ON M2NFor SaleMLS ID #C13621642, RE/MAX CROSSROADS REALTY INC.. TRREB
