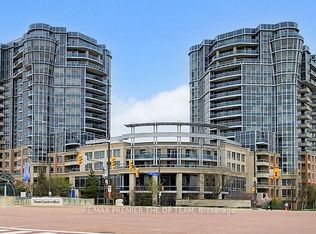
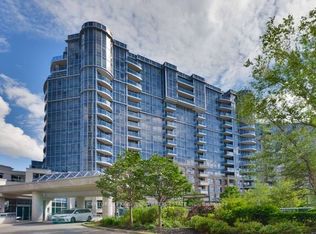
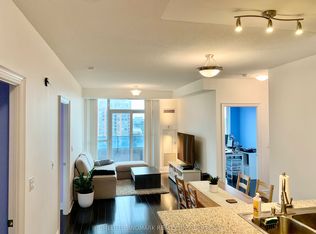
Luxury Tridel Built 2Br+1Den Circa Condo W/2 Baths. Steps To Restaurants, Shops, Unionville H.S., Viva & Yrt. One Of The Top Floor Units With No Unit Above Just Like A Penthouse. Frameless Shower In Master Ensuite W/Custom Built Shelves In Closet. Well Maintained Laminate Floors Thru-Out. Bright & Spacious, South Facing View Of The City. Functional Layout, 9Ft Ceilings. Ez Access To Hwy 404/407. Large Pantry. Stainless Steel Appliances, Lots Of Cabinet Space.Amenities: 24Hr Concierge, Indoor Pool, Sauna, Whirlpool, Gym, Boardroom, Party Room, Guest Suites.
For sale
C$828,000
23 Cox Blvd Unit 1667, Markham, ON L3R 7Z9
3beds
2baths
Apartment
Built in ----
-- sqft lot
$-- Zestimate®
C$--/sqft
C$745/mo HOA
What's special
Bright and spaciousFunctional layoutLarge pantryStainless steel appliancesLots of cabinet space
- 57 days
- 5
- 1
Zillow last checked:
Listing updated:
Listed by:
HOMELIFE GOLCONDA REALTY INC.
Source: TRREB,MLS®#: N13524428 Originating MLS®#: Toronto Regional Real Estate Board
Originating MLS®#: Toronto Regional Real Estate BoardFacts & features
Interior
Bedrooms & bathrooms
- Bedrooms: 3
- Bathrooms: 2
Primary bedroom
- Description: Primary Bedroom
- Level: Ground
- Area: 13.94 Square Meters
- Area source: Other
- Dimensions: 4.33 x 3.22
Bedroom 2
- Description: Bedroom 2
- Level: Ground
- Area: 10.93 Square Meters
- Area source: Other
- Dimensions: 3.99 x 2.74
Den
- Description: Den
- Level: Ground
- Area: 5.95 Square Meters
- Area source: Other
- Dimensions: 2.44 x 2.44
Dining room
- Description: Dining Room
- Level: Ground
- Area: 19.64 Square Meters
- Area source: Other
- Dimensions: 6.10 x 3.22
Kitchen
- Description: Kitchen
- Level: Ground
- Area: 9.71 Square Meters
- Area source: Other
- Dimensions: 3.98 x 2.44
Living room
- Description: Living Room
- Level: Ground
- Area: 19.64 Square Meters
- Area source: Other
- Dimensions: 6.10 x 3.22
Heating
- Forced Air, Gas
Cooling
- Central Air
Appliances
- Laundry: Ensuite
Features
- Flooring: Carpet Free
- Basement: None
- Has fireplace: No
Interior area
- Living area range: 900-999 null
Property
Parking
- Total spaces: 1
- Parking features: Underground
- Has attached garage: Yes
Features
- Exterior features: Open Balcony
Details
- Parcel number: 297140363
Construction
Type & style
- Home type: Apartment
- Property subtype: Apartment
- Attached to another structure: Yes
Materials
- Brick
Community & HOA
HOA
- Amenities included: Concierge, Guest Suites, Indoor Pool, Party Room/Meeting Room, Sauna
- Services included: CAC Included, Common Elements Included, Heat Included, Building Insurance Included, Parking Included, Water Included
- HOA fee: C$745 monthly
- HOA name: YRSC
Location
- Region: Markham
Financial & listing details
- Annual tax amount: C$3,019
- Date on market: 7/5/2026
Price history
Price history is unavailable.
Public tax history
Tax history is unavailable.
Climate risks
Neighborhood: Markham Centre
Nearby schools
GreatSchools rating
No schools nearby
We couldn't find any schools near this home.

Similar homes
- C$799,0003 bd2 ba-- sqft38 Cedarland Dr #605, Markham, ON L6G 0G7For Sale
 MLS ID #N13636616, RE/MAX PARTNERS REALTY INC.. TRREB
 - C$850,0003 bd2 ba-- sqft8200 Birchmount Rd #Rg1-lph1, Markham, ON L3R 9W1For Sale
 MLS ID #N13681598, HOMELIFE GOLD PACIFIC REALTY INC.. TRREB
 - C$799,0003 bd3 ba-- sqft88 Times Ave #Uph-01, Markham, ON L3T 7Z4For Sale
 MLS ID #N13678284, GLOBAL LINK REALTY GROUP INC.. TRREB
 - C$628,0002 bd2 ba-- sqft99 S Town Centre Blvd #820, Markham, ON L6G 0E9For Sale
 MLS ID #N13561212, HOMELIFE BROADWAY REALTY INC.. TRREB
