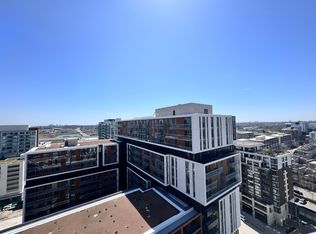
Welcome to this stunning 3-year-new Gallery Square condo in the heart of Downtown Markham, offering unobstructed panoramic views and an exceptional modern lifestyle. This bright and spacious corner unit features approximately 828 sq. ft. of interior living space plus a private balcony, 9-ft ceilings, floor-to-ceiling windows throughout, 2 bedrooms, and 2 bathrooms with a functional open-concept layout. One parking space and one locker are included. Enjoy numerous upgrades throughout, including vinyl plank flooring, smooth ceilings, and a stylish frameless glass shower enclosure. The contemporary kitchen features built-in stainless-steel appliances, quartz countertops, a spacious breakfast island, ample cabinetry, and abundant storage. Residents enjoy an impressive collection of world-class amenities, including 24-hour concierge service, fitness centre, library, lounges, sports/pickleball court, dog park with pet spa, theatre, games room, party room with over-sized Kitchen, outdoor BBQ, walking paths, and landscaped seating areas. Ideally located in the heart of Downtown Markham, just minutes from VIP Cineplex, a wide variety of restaurants, grocery stores, cafés, and boutique shops. Convenient access to GO Transit, VIVA, YMCA, York University, top-rated schools, major highways, and all that Downtown Markham has to offer. A fantastic opportunity for homeowners and investors alike!
For sale
C$739,900
292 Verdale Cross #1612, Markham, ON L6G 0E5
2beds
2baths
Apartment
Built in ----
-- sqft lot
$-- Zestimate®
C$--/sqft
C$611/mo HOA
What's special
Unobstructed panoramic viewsPrivate balconyFloor-to-ceiling windows throughoutFunctional open-concept layoutNumerous upgrades throughoutVinyl plank flooringSmooth ceilings
- 1 day |
- 1 |
- 0 |
Zillow last checked:
Listing updated:
Listed by:
POWER 7 REALTY
Source: TRREB,MLS®#: N13685160 Originating MLS®#: Toronto Regional Real Estate Board
Originating MLS®#: Toronto Regional Real Estate BoardFacts & features
Interior
Bedrooms & bathrooms
- Bedrooms: 2
- Bathrooms: 2
Primary bedroom
- Level: Flat
- Dimensions: 3.28 x 3
Bedroom 2
- Level: Flat
- Dimensions: 2.87 x 2.77
Dining room
- Level: Flat
- Dimensions: 6.85 x 3.48
Kitchen
- Level: Flat
- Dimensions: 6.85 x 3.48
Living room
- Level: Flat
- Dimensions: 6.85 x 3.48
Heating
- Forced Air, Gas
Cooling
- Central Air
Appliances
- Included: Built-In Oven, Countertop Range
- Laundry: In-Suite Laundry
Features
- Flooring: Carpet Free
- Basement: None
- Has fireplace: No
Interior area
- Living area range: 800-899 null
Video & virtual tour
Property
Parking
- Total spaces: 1
- Parking features: Underground
- Has garage: Yes
Features
- Exterior features: Open Balcony
Lot
- Features: Greenbelt/Conservation, Library, Park, Public Transit, Rec./Commun.Centre, School
Details
- Parcel number: 300801341
Construction
Type & style
- Home type: Apartment
- Property subtype: Apartment
Materials
- Concrete
Details
- Builder name: Remington Group
Community & HOA
Community
- Security: Concierge/Security, Smoke Detector(s)
HOA
- Amenities included: Exercise Room, Guest Suites, Gym, Media Room, Party Room/Meeting Room, Visitor Parking
- Services included: Heat Included, Water Included, CAC Included, Common Elements Included, Building Insurance Included, Parking Included
- HOA fee: C$611 monthly
- HOA name: YRSCC
Location
- Region: Markham
Financial & listing details
- Annual tax amount: C$2,927
- Date on market: 8/17/2026
Price history
Price history is unavailable.
Public tax history
Tax history is unavailable.
Climate risks
Neighborhood: Markham Centre
Nearby schools
GreatSchools rating
No schools nearby
We couldn't find any schools near this home.
- C$--1 bd2 ba699 sqft292 Verdale Cross, Markham, ON L6G0E5Off Market
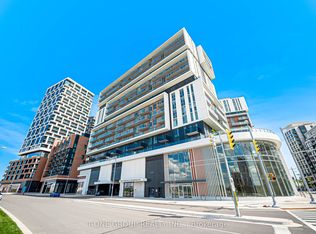
- C$588,0002 bd2 ba-- sqft292 Verdale Cross #1007, Markham, ON L6G0E5For Sale
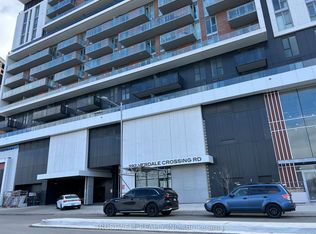
- C$2,3752 bd2 ba-- sqft292 Verdale Cross #B605, Markham, ON L6G0H6For Rent
- C$525,0002 bd1 ba-- sqft292 Verdale Cross #1814, Markham, ON L6G0H6For Sale

- C$2,6502 bd2 ba-- sqft292 Verdale Cross #612, Markham, ON L6G0H6For Rent
- C$--1 bd2 ba699 sqft292 Verdale Cross #1801, Markham, ON L6G0H6Off Market
- C$519,0002 bd1 ba-- sqft292 Verdale Cross #502, Markham, ON L6G0H6For Sale
- C$519,9002 bd1 ba-- sqft292 Verdale Cross #1502, Markham, ON L6G0H6For Sale
Similar homes
- C$688,9982 bd2 ba-- sqftGallery Square, Markham, ON L6G 0H5For Sale
 MLS ID #N13681218, RIGHT AT HOME REALTY INC.. TRREB
 - C$699,0002 bd2 ba-- sqftRiverview, Markham, ON L3R 6L4For Sale
 MLS ID #N13690680, CENTURY 21 HERITAGE GROUP LTD.. TRREB
 - C$799,9993 bd2 ba-- sqftRouge Bijou, Markham, ON L6G 0B6For Sale
 MLS ID #N13681268, SUPERSTARS REALTY LTD.. TRREB
 - C$779,0003 bd2 ba-- sqft33 Clegg Rd #903, Markham, ON L6G 0G6For Sale
 MLS ID #N13680814, BAY STREET GROUP INC.. TRREB
 - C$828,0003 bd2 ba-- sqft18 Rouge Valley Dr W #713, Markham, ON L6G 0H1For SaleMLS ID #N13684010, HARVEY KALLES REAL ESTATE LTD.. TRREB
- C$904,8003 bd3 ba-- sqft8110 Birchmount Rd #912, Markham, ON L6G 0E3For SaleMLS ID #N13687162, HOMELIFE LANDMARK REALTY INC.. TRREB
- C$668,0002 bd2 ba-- sqft15 Water Walk Dr #1102, Markham, ON L6G 0G2For SaleMLS ID #N13671960, HOMELIFE LANDMARK REALTY INC.. TRREB
- C$850,0003 bd2 ba-- sqft8200 Birchmount Rd #Rg1-lph1, Markham, ON L3R 9W1For SaleMLS ID #N13681598, HOMELIFE GOLD PACIFIC REALTY INC.. TRREB
- C$588,0002 bd2 ba-- sqft8 Water Walk Dr #3706, Markham, ON L3R 6L4For SaleMLS ID #N13687892, KELLER WILLIAMS REFERRED URBAN REALTY. TRREB
- C$768,8003 bd2 ba-- sqft8119 Birchmount Rd #1809A, Markham, ON L6G 0H5For SaleMLS ID #N13633050, RE/MAX REALTRON REALTY INC.. TRREB
- C$689,0002 bd2 ba-- sqft8119 Birchmount Rd #1020, Markham, ON L6G 0H5For SaleMLS ID #N13636476, BAY STREET GROUP INC.. TRREB
- C$899,0003 bd2 ba-- sqft18 Water Walk Dr #1903, Markham, ON L3R 6L5For SaleMLS ID #N13683550, KW Living Realty. TRREB
- C$699,9002 bd2 ba-- sqft8 Water Walk Dr #2706, Markham, ON L3R 6L4New ConstructionMLS ID #N13658414, FOREST HILL REAL ESTATE INC.. TRREB
- C$736,0003 bd2 ba-- sqft8110 Birchmount Rd #416, Markham, ON L6G 0E3For SaleMLS ID #N13207426, RE/MAX EXCEL REALTY LTD.. TRREB
- C$599,0002 bd2 ba-- sqft38 Simcoe Prom #311, Markham, ON L6G 0H7For SaleMLS ID #N13669628, SUNSHINE REALTY BROKERAGE INC.. TRREB
- C$769,0003 bd2 ba-- sqft38 Cedarland Dr #1208, Markham, ON L6G 0G7For SaleMLS ID #N13646548, PROMPTON REAL ESTATE SERVICES CORP.. TRREB
- C$588,0002 bd2 ba-- sqft292 Verdale Cross #1007, Markham, ON L6G 0E5For SaleMLS ID #N13478878, T-ONE GROUP REALTY INC.,. TRREB
- C$466,0002 bd1 ba-- sqft111 Upper Duke Cres #214, Markham, ON L6G 0C8For SaleMLS ID #N13685880, REAL ONE REALTY INC.. TRREB
- C$698,8002 bd2 ba-- sqft28 Uptown Dr #622, Markham, ON L3R 5M8For SaleMLS ID #N13673840, AVION REALTY INC.. TRREB
- C$---- bd-- ba-- sqft28 Uptown Dr #610, Markham, ON L3R 5M8Off Market
