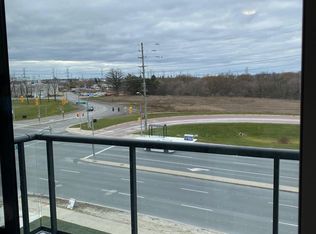
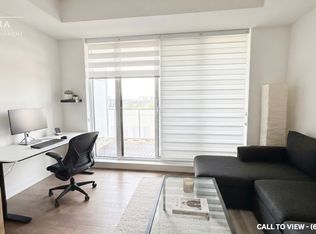
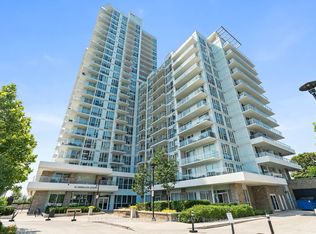
Experience Sophisticated Urban Living at York Condos in the Heart of Downtown Markham! Beautifully maintained by the owner and tastefully decorated with attention to detail, this bright and elegant suite offers a clean, polished and upscale atmosphere. Featuring laminate flooring throughout, built-in appliances, granite countertops, additional pot lights and a stunning Swarovski chandelier in the kitchen, adding a distinctive touch of elegance. Includes one parking space and one locker. Perfectly positioned in one of Markham's most vibrant and established communities, surrounded by highly regarded schools, major technology and professional employment hubs, restaurants, cafés, shopping, entertainment and green spaces. Downtown Markham sits within Markham's major technology and employment centre, with companies such as IBM and Honeywell in the area. Markham Business This address also offers access to well-known , top-ranked schools and specialized programs near by. Enjoy the charm of nearby Main Street Unionville, convenient access to Unionville GO and public transit, and quick connections to Hwy 7, Hwy 404 and Hwy 407. Cineplex, Whole Foods, restaurants and everyday conveniences are all close by. 24-hour concierge completes the lifestyle.
For sale
C$499,000
10 Rouge Valley Dr W #1403A, Markham, ON L6G 0G9
1beds
1baths
Apartment
Built in ----
-- sqft lot
$-- Zestimate®
C$--/sqft
C$433/mo HOA
What's special
Laminate flooring throughoutBuilt-in appliancesGranite countertopsAdditional pot lights
- 23 days
- 8
- 0
Zillow last checked:
Listing updated:
Listed by:
HOMELIFE LANDMARK REALTY INC.
Source: TRREB,MLS®#: N13854468 Originating MLS®#: Toronto Regional Real Estate Board
Facts & features
Interior
Bedrooms & bathrooms
- Bedrooms: 1
- Bathrooms: 1
Primary bedroom
- Description: Primary Bedroom
- Level: Ground
- Area: 8.88 Square Meters
- Area source: Other
- Dimensions: 3.15 x 2.82
Dining room
- Description: Dining Room
- Level: Ground
- Area: 19.65 Square Meters
- Area source: Other
- Dimensions: 4.78 x 4.11
Kitchen
- Description: Kitchen
- Level: Ground
- Area: 19.65 Square Meters
- Area source: Other
- Dimensions: 4.78 x 4.11
Living room
- Description: Living Room
- Level: Ground
- Area: 19.65 Square Meters
- Area source: Other
- Dimensions: 4.78 x 4.11
Heating
- Forced Air, Gas
Cooling
- Central Air
Appliances
- Laundry: In-Suite Laundry
Features
- Flooring: Carpet Free
- Basement: None
- Has fireplace: No
Interior area
- Living area range: 500-599 null
Property
Parking
- Total spaces: 1
- Parking features: Underground
- Has attached garage: Yes
Features
- Exterior features: Open Balcony
Lot
- Features: Park, Public Transit, School
Details
- Parcel number: 29990031
Construction
Type & style
- Home type: Apartment
- Property subtype: Apartment
- Attached to another structure: Yes
Materials
- Concrete
Details
- Builder name: 599 sq.ft
Community & HOA
HOA
- Amenities included: Concierge, Exercise Room, Gym, Outdoor Pool, Visitor Parking
- Services included: CAC Included, Common Elements Included, Heat Included, Building Insurance Included, Parking Included, Water Included
- HOA fee: C$433 monthly
- HOA name: YRSCC
Location
- Region: Markham
Financial & listing details
- Annual tax amount: C$2,148
- Date on market: 10/2/2026
Price history
Price history is unavailable.
Public tax history
Tax history is unavailable.
Climate risks
Neighborhood: Markham Centre
Nearby schools
GreatSchools rating
No schools nearby
We couldn't find any schools near this home.
- C$2,3001 bd1 ba-- sqft10 Rouge Valley Dr W #410, Markham, ON L6G0G9For Rent
- C$2,6002 bd2 ba-- sqft10 Rouge Valley Dr W #820, Markham, ON L6G0G9For Rent

- C$--1 bd2 ba571 sqft10 Rouge Valley Dr W #1411, Markham, ON L6G0G9Off Market

- C$--1 bd1 ba550 sqft10 Rouge Valley Dr W #1104, Markham, ON L6G0G9Off Market
Similar homes
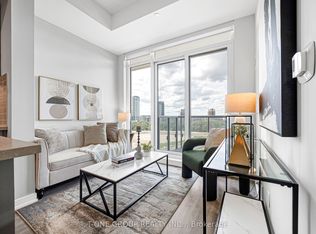
- C$498,0002 bd2 ba-- sqft292 Verdale Cross #1007, Markham, ON L6G 0E5For Sale
 MLS ID #N13878036, T-ONE GROUP REALTY INC.,. TRREB
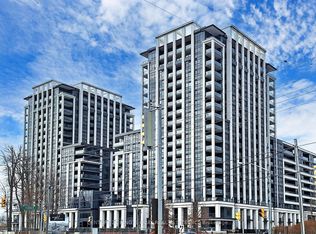
- C$555,0002 bd1 ba-- sqftVendome Markham, Markham, ON L6G 0B4New Construction
 MLS ID #N14030066, CENTURY 21 KING`S QUAY REAL ESTATE INC.. TRREB
- C$418,8001 bd1 ba-- sqft15 Water Walk Dr #901, Markham, ON L6G 0G2For Sale
 MLS ID #N13768290, HOMELIFE GOLCONDA REALTY INC.. TRREB
- C$495,0002 bd2 ba-- sqftThe Ravine Condos, Toronto, ON M3A 0A7For Sale
 MLS ID #C13762270, KELLER WILLIAMS REFERRED URBAN REALTY. TRREB
