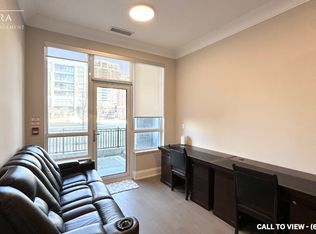
Your Home Is Here! Discover the perfect blend of style and convenience in this high-demand Riverside gem. Luxury & New Painting & Functional Layout 1Br +Den Which Can Be Definitely Used As A 2nd Bedroom. 3 Years Laminate Floor Through-Out. 9 Ft Ceiling! Full-Sized Stainless-Steel Appliances. Practical Kitchen W/ Under Cabinet Led Lights! Spacious Laundry Room. Modern Stacked Washer/Dryer. Non-Electric Bidet Toilet. Unit Comes With 1 Parking + 1 Locker + Internet Included. Top-notch Amenities: Rooftop Pool & Gym & Party Room, & Card Room & Library & 24 Hr Security, Electric Car Chargers & Parcel Lockers For Easy Parcel Pick Ups. Rapid access to Hwy 404/407, GO Transit, York University, and premium shopping! Whole Foods , Cineplex VIP, York Campus, Unionville H.S. And IB Milliken Mills H.S. Markville Secondary, Downtown Markham, Markham City Hall & More! High Demand Location! Ideal For First-time Buyers, Young Professionals, Or Investors Looking For New Life Style.
For sale
C$499,000
25 Water Walk Dr #517, Markham, ON L6G 0G3
2beds
1baths
Apartment
Built in ----
-- sqft lot
$-- Zestimate®
C$--/sqft
C$543/mo HOA
What's special
New paintingFunctional layoutFull-sized stainless-steel appliancesSpacious laundry roomNon-electric bidet toiletRooftop poolElectric car chargers
- 8 days |
- 6 |
- 0 |
Zillow last checked:
Listing updated:
Listed by:
BAY STREET GROUP INC.
Source: TRREB,MLS®#: N13587320 Originating MLS®#: Toronto Regional Real Estate Board
Originating MLS®#: Toronto Regional Real Estate BoardFacts & features
Interior
Bedrooms & bathrooms
- Bedrooms: 2
- Bathrooms: 1
Primary bedroom
- Description: Primary Bedroom
- Level: Ground
- Area: 12.26 Square Meters
- Area source: Other
- Dimensions: 4.02 x 3.05
Den
- Description: Den
- Level: Ground
- Area: 5.92 Square Meters
- Area source: Other
- Dimensions: 2.26 x 2.62
Dining room
- Description: Dining Room
- Level: Ground
- Area: 10.31 Square Meters
- Area source: Other
- Dimensions: 3.38 x 3.05
Kitchen
- Description: Kitchen
- Level: Ground
- Area: 11.31 Square Meters
- Area source: Other
- Dimensions: 3.04 x 3.72
Living room
- Description: Living Room
- Level: Ground
- Area: 10.31 Square Meters
- Area source: Other
- Dimensions: 3.38 x 3.05
Heating
- Forced Air, Gas
Cooling
- Central Air
Appliances
- Laundry: Ensuite
Features
- Flooring: Carpet Free
- Basement: None
- Has fireplace: No
Interior area
- Living area range: 600-699 null
Video & virtual tour
Property
Parking
- Total spaces: 1
- Parking features: Underground
- Has attached garage: Yes
Features
- Exterior features: Open Balcony
- Has view: Yes
- View description: Clear
Lot
- Features: Park, Public Transit, School
Details
- Parcel number: 299220207
Construction
Type & style
- Home type: Apartment
- Property subtype: Apartment
- Attached to another structure: Yes
Materials
- Brick
Community & HOA
HOA
- Amenities included: Guest Suites, Gym, Outdoor Pool, Party Room/Meeting Room, Visitor Parking
- Services included: Common Elements Included, Building Insurance Included, Parking Included
- HOA fee: C$543 monthly
- HOA name: YRSCC
Location
- Region: Markham
Financial & listing details
- Annual tax amount: C$2,443
- Date on market: 7/21/2026
BAY STREET GROUP INC.
BAY STREET GROUP INC.
By pressing Contact Agent, you agree that the real estate professional identified above may call/text you about your search, which may involve use of automated means and pre-recorded/artificial voices. You don't need to consent as a condition of buying any property, goods, or services. Message/data rates may apply. You also agree to our Terms of Use. Zillow does not endorse any real estate professionals. We may share information about your recent and future site activity with your agent to help them understand what you're looking for in a home.
Price history
Price history is unavailable.
Public tax history
Tax history is unavailable.
Climate risks
Neighborhood: Markham Centre
Nearby schools
GreatSchools rating
No schools nearby
We couldn't find any schools near this home.
- C$--1 bd1 ba650 sqft25 Water Walk Dr #127, Markham, ON L6G0G3Off Market
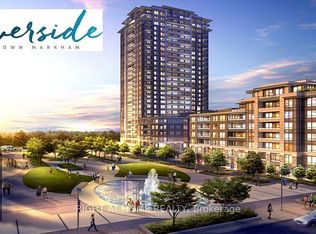
- C$680,0002 bd2 ba-- sqft25 Water Walk Dr #710, Markham, ON L6G0G3For Sale
- C$499,8882 bd1 ba-- sqft25 Water Walk Dr #308, Markham, ON L6G0G3For Sale

- C$538,0002 bd1 ba-- sqft25 Water Walk Dr UNIT 516, Markham, ON L6G0G3For Sale

- C$2,2881 bd1 ba-- sqft25 Water Walk Dr #318, Markham, ON L6G0G3For Rent
- C$2,3001 bd1 ba-- sqft25 Water Walk Dr #531, Markham, ON L6G0G3For Rent
- C$2,5002 bd2 ba-- sqft25 Water Walk Dr #115, Markham, ON L6G0G3For Sale
- C$499,0002 bd2 ba-- sqft25 Water Walk Dr #121, Markham, ON L6G0G3For Sale
Similar homes
- C$499,0002 bd1 ba-- sqft15 Water Walk Dr #2009, Markham, ON L6G 0G2For Sale
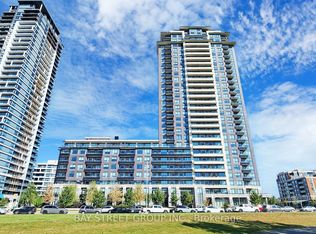 MLS ID #N13611542, BAY STREET GROUP INC.. TRREB
 - C$499,0002 bd2 ba-- sqft25 Water Walk Dr #121, Markham, ON L6G 0G3For Sale
 MLS ID #N13474212, CENTURY 21 LEADING EDGE REALTY INC.. TRREB
 - C$508,0002 bd1 ba-- sqft8119 Birchmount Rd #1201, Markham, ON L6G 0H5For Sale
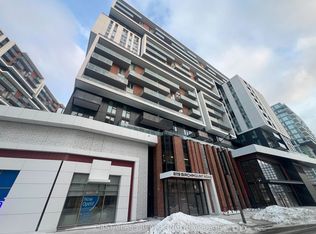 MLS ID #N13605188, FIRST CLASS REALTY INC.. TRREB
 - C$498,0002 bd1 ba-- sqft18 Uptown Dr #120, Markham, ON L3R 5M5For Sale
 MLS ID #N13591382, LANDPOWER REAL ESTATE LTD.. TRREB
 - C$489,0002 bd1 ba-- sqftRiverside Uptown Markham, Markham, ON L6G 0G2For SaleMLS ID #N13594392, KW Living Realty. TRREB
- C$519,9002 bd1 ba-- sqft292 Verdale Cross #1502, Markham, ON L6G 0H6For SaleMLS ID #N13603056, SUPERSTARS REALTY LTD.. TRREB
- C$495,0002 bd2 ba-- sqftVendome Markham, Markham, ON L6G 0B4For SaleMLS ID #N13573476, PRESTIGIUM REAL ESTATE LTD.. TRREB
- C$494,8002 bd2 ba-- sqftThe Verdale, Markham, ON L6G 0E1For SaleMLS ID #N13553696, EXP REALTY. TRREB
- C$530,0002 bd2 ba-- sqft8130 Birchmount Rd #411, Markham, ON L6G 0E4For SaleMLS ID #N13583622, TIMSOLD REALTY INC.. TRREB
- C$538,0002 bd1 ba-- sqftRiverside Bldg B, Markham, ON L6G 0G3For SaleMLS ID #N12993432, RE/MAX REALTRON REALTY INC.. TRREB
- C$480,0001 bd1 ba-- sqftThe Verdale I, Markham, ON L6G 0C8For SaleMLS ID #N13612136, RE/MAX REALTRON REALTY INC.. TRREB
- C$549,9002 bd2 ba-- sqft8 Cedarland Dr #1017, Markham, ON L6G 1E3For SaleMLS ID #N13600120, HOMELIFE/FUTURE REALTY INC.. TRREB
- C$525,0002 bd1 ba-- sqft292 Verdale Cross #1814, Markham, ON L6G 0H6For SaleMLS ID #N13586158, RE/MAX METROPOLIS REALTY. TRREB
- C$529,0002 bd1 ba-- sqft8228 Birchmount Rd #Rg15, Markham, ON L3R 1A6For SaleMLS ID #N13464970, HOMELIFE LANDMARK REALTY INC.. TRREB
- C$599,0002 bd2 ba-- sqft268 Buchanan Dr #203W, Markham, ON L3R 8G9New ConstructionMLS ID #N13609120, REMAX YOUR COMMUNITY REALTY. TRREB
- C$588,0002 bd2 ba-- sqft33 Clegg Rd #205, Markham, ON L6G 0G6For SaleMLS ID #N13606430, HC REALTY GROUP INC.. TRREB
- C$495,0002 bd1 ba-- sqft18 Uptown Dr #223, Markham, ON L3R 5M5For SaleMLS ID #N13583228, CENTURY 21 ATRIA REALTY INC.. TRREB
- C$584,9992 bd2 ba-- sqft38 Cedarland Dr Unit 911, Markham, ON L6G 0G7For SaleMLS ID #N13454386, BAY STREET GROUP INC.. TRREB
- C$518,9992 bd1 ba-- sqft8110 Birchmount Rd #315E, Markham, ON L6G 0E3For SaleMLS ID #N13569756, BENCHMARK SIGNATURE REALTY INC.. TRREB
- C$518,0002 bd1 ba-- sqft18 Uptown Dr #102, Markham, ON L3R 5M5For SaleMLS ID #N13247344, RE/MAX REALTRON REALTY INC.. TRREB
