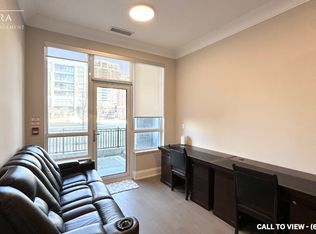
Rare Corner Sanctuary in Riverside Uptown Markham - Sunset Views & Ultimate Privacy. True pride of ownership! Experience the pinnacle of urban living in this meticulously maintained oversized 1-bedroom plus den corner suite. Spanning 695 square feet of meticulously upgraded space, this southwest-facing unit is flooded with natural light and offers a rare level of tranquility - tucked away at the end of the hallway with no neighbours above! The versatile, sun-filled den features a large window and is easily convertible into a functional second bedroom or executive home office. The gourmet kitchen is a chef's dream, featuring an upgraded GE Cafe induction cooktop, premium stainless steel appliances, and sleek cabinetry. The open-concept living area is anchored by a custom built-in media wall unit and accented by upgraded designer light fixtures throughout. Upgraded with CAT6 network wiring throughout for seamless, high-speed internet connectivity in every room. Not to mention, already included in the maintenance fee is Rogers 1.5 gigabit internet for your convenience! Includes 1 Parking & 1 Locker. Enjoy world-class LEED Gold amenities: an infinity rooftop pool, fitness centre, library/Wi-Fi lounge, and 24-hour concierge. Located steps from Whole Foods, luxury dining, and Viva Transit, with rapid access to Highways 407 and 404.
Under contract
C$499,888
25 Water Walk Dr #308, Markham, ON L6G 0G3
2beds
1baths
Apartment
Built in ----
-- sqft lot
$-- Zestimate®
C$--/sqft
C$587/mo HOA
What's special
- 19 days |
- 1 |
- 0 |
Zillow last checked:
Listing updated:
Listed by:
RE/MAX CROSSROADS REALTY INC.
Source: TRREB,MLS®#: N13538302 Originating MLS®#: Toronto Regional Real Estate Board
Originating MLS®#: Toronto Regional Real Estate BoardFacts & features
Interior
Bedrooms & bathrooms
- Bedrooms: 2
- Bathrooms: 1
Primary bedroom
- Description: Primary Bedroom
- Level: Flat
- Area: 10.61 Square Meters
- Area source: Other
- Dimensions: 3.48 x 3.05
Den
- Description: Den
- Level: Flat
- Area: 6.38 Square Meters
- Area source: Other
- Dimensions: 2.54 x 2.51
Dining room
- Description: Dining Room
- Level: Flat
- Area: 19.46 Square Meters
- Area source: Other
- Dimensions: 6.40 x 3.04
Kitchen
- Description: Kitchen
- Level: Flat
- Area: 0 Square Meters
- Area source: Other
- Dimensions: 6.4 x 3.04
Living room
- Description: Living Room
- Level: Flat
- Area: 19.46 Square Meters
- Area source: Other
- Dimensions: 6.40 x 3.04
Heating
- Fan Coil, Electric
Cooling
- Central Air
Appliances
- Included: Built-In Oven
- Laundry: Ensuite
Features
- Flooring: Carpet Free
- Basement: None
- Has fireplace: No
Interior area
- Living area range: 600-699 null
Video & virtual tour
Property
Parking
- Total spaces: 1
- Parking features: Underground
- Has attached garage: Yes
Features
- Exterior features: Open Balcony
Lot
- Features: Park, School
Details
- Parcel number: 299220140
Construction
Type & style
- Home type: Apartment
- Property subtype: Apartment
Materials
- Brick, Concrete
Community & HOA
HOA
- Amenities included: BBQs Allowed, Concierge, Exercise Room, Outdoor Pool, Party Room/Meeting Room, Visitor Parking
- Services included: Common Elements Included, Building Insurance Included, Parking Included
- HOA fee: C$587 monthly
- HOA name: YRSCC
Location
- Region: Markham
Financial & listing details
- Annual tax amount: C$2,542
- Date on market: 7/8/2026
RE/MAX CROSSROADS REALTY INC.
RE/MAX CROSSROADS REALTY INC.
By pressing Contact Agent, you agree that the real estate professional identified above may call/text you about your search, which may involve use of automated means and pre-recorded/artificial voices. You don't need to consent as a condition of buying any property, goods, or services. Message/data rates may apply. You also agree to our Terms of Use. Zillow does not endorse any real estate professionals. We may share information about your recent and future site activity with your agent to help them understand what you're looking for in a home.
Price history
Price history is unavailable.
Public tax history
Tax history is unavailable.
Climate risks
Neighborhood: Markham Centre
Nearby schools
GreatSchools rating
No schools nearby
We couldn't find any schools near this home.
- C$--1 bd1 ba650 sqft25 Water Walk Dr #127, Markham, ON L6G0G3Off Market
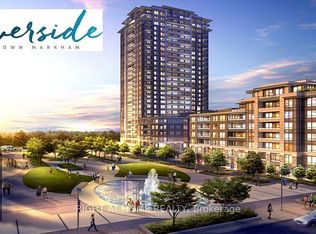
- C$680,0002 bd2 ba-- sqft25 Water Walk Dr #710, Markham, ON L6G0G3For Sale
- C$538,0002 bd1 ba-- sqft25 Water Walk Dr UNIT 516, Markham, ON L6G0G3For Sale

- C$2,2881 bd1 ba-- sqft25 Water Walk Dr #318, Markham, ON L6G0G3For Rent
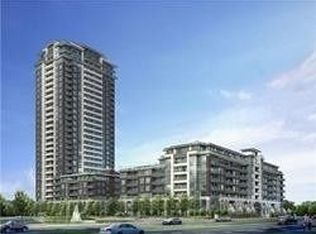
- C$2,3001 bd1 ba-- sqft25 Water Walk Dr #531, Markham, ON L6G0G3For Rent
- C$2,5002 bd2 ba-- sqft25 Water Walk Dr #115, Markham, ON L6G0G3For Sale
- C$499,0002 bd2 ba-- sqft25 Water Walk Dr #121, Markham, ON L6G0G3For Sale
- C$499,0002 bd1 ba-- sqft25 Water Walk Dr #517, Markham, ON L6G0G3For Sale
Similar homes
- C$549,0002 bd1 ba-- sqft18 Uptown Dr #808, Markham, ON L3R 5M5For Sale
 MLS ID #N13462272, CENTURY 21 LANDUNION REALTY INC.. TRREB
 - C$438,8001 bd1 ba-- sqft15 Water Walk Dr #901, Markham, ON L6G 0G2For Sale
 MLS ID #N13040924, HOMELIFE GOLCONDA REALTY INC.. TRREB
 - C$648,0002 bd2 ba-- sqft32 Clegg Rd #806, Markham, ON L6G 0B2For Sale
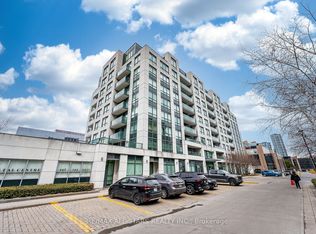 MLS ID #N13522970, RE/MAX ALL-STARS REALTY INC.. TRREB
 - C$559,8001 bd1 ba-- sqft18 Water Walk Dr #1801, Markham, ON L3R 6L5For Sale
 MLS ID #N13138544, RE/MAX EXCEL REALTY LTD.. TRREB
 - C$464,0002 bd1 ba-- sqftEden Park ll, Markham, ON L3T 0B3For SaleMLS ID #N13566472, REMAX YOUR COMMUNITY REALTY. TRREB
- C$489,0002 bd2 ba-- sqft275 Village Green Sq #525, Toronto, ON M1S 0L8For SaleMLS ID #E13593724, RE/MAX CROSSROADS REALTY INC.. TRREB
- C$525,0001 bd1 ba-- sqft23 Cox Blvd #962, Markham, ON L3R 7Z9For SaleMLS ID #N12799766, REMAX YOUR COMMUNITY REALTY. TRREB
- C$599,9002 bd1 ba-- sqftVendome Markham, Markham, ON L6G 0B4New ConstructionMLS ID #N12743692, CENTURY 21 KING`S QUAY REAL ESTATE INC.. TRREB
- C$679,0003 bd2 ba-- sqft151 Upper Duke Cres #203, Markham, ON L6G 0E1For SaleMLS ID #N13457252, RE/MAX HALLMARK REALTY LTD.. TRREB
- C$499,9992 bd2 ba-- sqft3220 Sheppard Ave E #309, Toronto, ON M1T 3K3For SaleMLS ID #E13463214, RE/MAX REAL ESTATE CENTRE INC.. TRREB
- C$497,0002 bd1 ba-- sqft66 Forest Manor Rd #1909, Toronto, ON M2J 0B7For SaleMLS ID #C13506694, CENTRAL HOME REALTY INC.. TRREB
- C$499,9992 bd1 ba-- sqft52 Forest Manor Rd #1009, Toronto, ON M2J 0E2For SaleMLS ID #C13500720, HOMELIFE BROADWAY REALTY INC.. TRREB
- C$435,0002 bd1 ba-- sqft9560 Markham Rd #1112, Markham, ON L6E 0T4For SaleMLS ID #N13584132, RE/MAX HALLMARK REALTY LTD.. TRREB
- C$535,0002 bd1 ba-- sqft9090 Yonge St #1106B, Richmond Hill, ON L4C 0Z1For SaleMLS ID #N13529306, CENTURY 21 HERITAGE GROUP LTD.. TRREB
- C$528,8002 bd1 ba-- sqft85 Oneida Cres #811, Richmond Hill, ON L4B 0H4For SaleMLS ID #N13157260, HOMELIFE NEW WORLD REALTY INC.. TRREB
- C$499,0002 bd1 ba-- sqft62 Forest Manor Rd #606, Toronto, ON M2J 0B6For SaleMLS ID #C13530364, RE/MAX REALTRON REALTY INC.. TRREB
- C$499,0001 bd1 ba-- sqft9700 9th Line #717, Markham, ON L6B 1R7For SaleMLS ID #N13231350, RE/MAX CROSSROADS REALTY INC.. TRREB
- C$520,0002 bd1 ba-- sqftThe Fountains Condos (Tower B), Vaughan, ON L4J 0H8For SaleMLS ID #N13460220, REMAX YOUR COMMUNITY REALTY. TRREB
- C$499,0002 bd2 ba-- sqft160 Flemington Rd Unit 1005, Toronto, ON M6A 2N9For SaleMLS ID #W13512806, RE/MAX REALTRON REALTY INC.. TRREB
- C$490,0001 bd1 ba-- sqft105 George St #1412, Toronto, ON M5A 0L4For SaleMLS ID #C13598302, REMAX YOUR COMMUNITY REALTY. TRREB
