Located in the Highly sough-after Earl Haig Secondary School and Mckee Public School District. *All Utilities are Included In the Maintenance Fee .* * Situated InThe Heart Of North York with a beautiful South-facing View ! * This unit is Extremely Well Maintained. *WalkTo Yonge St, Subway, Bank, Supermarket & Oce Towers. **EXTRAS** Price Includes one Parking & one Locker.Enjoy excellent building Amenities such as 24-hours Concierge, Party Room, Visitor Parking, Gym , Multi-Purpose Room.
For sale
C$648,000
260 Doris Ave #302, Toronto, ON M2N 6X9
2beds
2baths
Apartment
Built in ----
-- sqft lot
$-- Zestimate®
C$--/sqft
C$934/mo HOA
What's special
Beautiful south-facing viewExtremely well maintained
- 71 days
- 5
- 0
Zillow last checked:
Listing updated:
Listed by:
HOMELIFE LANDMARK REALTY INC.
Source: TRREB,MLS®#: C13508516 Originating MLS®#: Toronto Regional Real Estate Board
Originating MLS®#: Toronto Regional Real Estate BoardFacts & features
Interior
Bedrooms & bathrooms
- Bedrooms: 2
- Bathrooms: 2
Primary bedroom
- Level: Ground
- Dimensions: 3.99 x 3.24
Bedroom 2
- Level: Ground
- Dimensions: 3.35 x 2.75
Dining room
- Level: Ground
- Dimensions: 5.18 x 4.04
Foyer
- Level: Ground
- Dimensions: 2.31 x 1.89
Kitchen
- Level: Ground
- Dimensions: 3.66 x 2.44
Living room
- Level: Ground
- Dimensions: 5.18 x 4.04
Heating
- Forced Air, Gas
Cooling
- Central Air
Appliances
- Laundry: In-Suite Laundry
Features
- Flooring: Carpet Free
- Basement: None
- Has fireplace: No
Interior area
- Living area range: 800-899 null
Property
Parking
- Total spaces: 1
Features
- Exterior features: Open Balcony
Details
- Parcel number: 122240384
Construction
Type & style
- Home type: Apartment
- Property subtype: Apartment
Materials
- Brick
Community & HOA
Community
- Security: Concierge/Security
HOA
- Amenities included: Concierge, Elevator, Party Room/Meeting Room, Visitor Parking, Exercise Room
- Services included: Heat Included, Water Included, CAC Included, Parking Included, Building Insurance Included, Hydro Included, Common Elements Included
- HOA fee: C$934 monthly
- HOA name: MTCC
Location
- Region: Toronto
Financial & listing details
- Annual tax amount: C$2,854
- Date on market: 7/1/2026
Price history
Price history is unavailable.
Public tax history
Tax history is unavailable.
Climate risks
Neighborhood: Willowdale East
Nearby schools
GreatSchools rating
No schools nearby
We couldn't find any schools near this home.

Similar homes
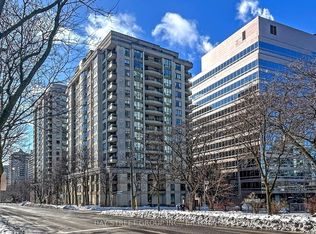
- C$649,0003 bd2 ba-- sqft23 Lorraine Dr #502, Toronto, ON M2N 6Z6For Sale
 MLS ID #C13757194, RE/MAX REALTRON REALTY INC.. TRREB
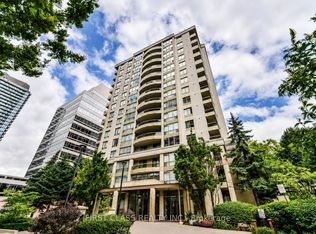
 - C$538,0002 bd1 ba-- sqft18 Parkview Ave #811, Toronto, ON M2N 7H7For Sale
 MLS ID #C13761552, HOMELIFE NEW WORLD REALTY INC.. TRREB
 - C$575,0002 bd2 ba-- sqft5508 Yonge St #508, Toronto, ON M2N 7L2For Sale
 MLS ID #C13755320, ROYAL LEPAGE SIGNATURE REALTY. TRREB
 - C$619,0002 bd2 ba-- sqft155 Beecroft Rd #815, Toronto, ON M2N 7C6For Sale
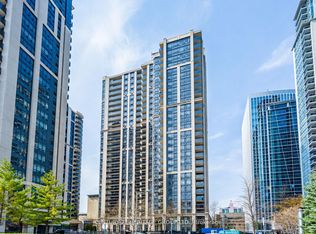 MLS ID #C13738656, CENTURY 21 HERITAGE GROUP LTD.. TRREB
