Welcome to 11 Christie St, a boutique resident located in the Annex neighbourhood. With the beautiful Christie pit park across the street. Open concept living room/dining room, bright and airy with high ceiling. Laminate Floors, Stainless Steel Appliances. Building offers roof top terrace, with amazing views, outdoor grill, bike storage room, party room and visitors parking. Steps to the subway station, cafes, restaurant and shops.
For sale
C$529,000
11 Christie St #209, Toronto, ON M6G 4C3
1beds
1baths
Apartment
Built in ----
-- sqft lot
$-- Zestimate®
C$--/sqft
C$520/mo HOA
What's special
Laminate floorsStainless steel appliancesOutdoor grill
- 21 hours |
- 3 |
- 0 |
Zillow last checked:
Listing updated:
Listed by:
ADVISORS REALTY
Source: TRREB,MLS®#: C13658620 Originating MLS®#: Toronto Regional Real Estate Board
Originating MLS®#: Toronto Regional Real Estate BoardFacts & features
Interior
Bedrooms & bathrooms
- Bedrooms: 1
- Bathrooms: 1
Primary bedroom
- Level: Main
- Dimensions: 4.57 x 2.72
Primary bedroom
- Description: Primary Bedroom
- Level: Main
- Area: 12.2 Square Meters
- Area source: Other
- Dimensions: 4.50 x 2.71
Other
- Level: Main
- Dimensions: 2.41 x 1.14
Dining room
- Level: Main
- Dimensions: 4.83 x 3.05
Dining room
- Description: Dining Room
- Level: Main
- Area: 3.68 Square Meters
- Area source: Other
- Dimensions: 1.21 x 3.04
Foyer
- Description: Foyer
- Level: Main
- Area: 2.69 Square Meters
- Area source: Other
- Dimensions: 2.36 x 1.14
Kitchen
- Level: Main
- Dimensions: 2.89 x 2.64
Kitchen
- Description: Kitchen
- Level: Main
- Area: 7.93 Square Meters
- Area source: Other
- Dimensions: 2.61 x 3.04
Laundry
- Description: Laundry
- Level: Main
- Area: 0.76 Square Meters
- Area source: Other
- Dimensions: 1.00 x 0.76
Laundry
- Level: Main
- Dimensions: 1.02 x 0.79
Living room
- Level: Main
- Dimensions: 4.83 x 3.05
Living room
- Description: Living Room
- Level: Main
- Area: 14.65 Square Meters
- Area source: Other
- Dimensions: 4.82 x 3.04
Heating
- Radiant, Gas
Cooling
- Central Air
Appliances
- Laundry: Ensuite
Features
- Flooring: Carpet Free
- Basement: None
- Has fireplace: No
Interior area
- Living area range: 500-599 null
Property
Parking
- Total spaces: 1
- Parking features: Underground
- Has attached garage: Yes
Features
- Stories: 1
- Exterior features: Open Balcony
Lot
- Features: Park, Public Transit, School
Details
- Parcel number: 0
Construction
Type & style
- Home type: Apartment
- Property subtype: Apartment
- Attached to another structure: Yes
Materials
- Brick
Community & HOA
HOA
- Services included: Heat Included, Water Included, CAC Included, Common Elements Included, Building Insurance Included, Parking Included
- HOA fee: C$520 monthly
- HOA name: TSCC
Location
- Region: Toronto
Financial & listing details
- Annual tax amount: C$1,964
- Date on market: 8/10/2026
Price history
Price history is unavailable.
Public tax history
Tax history is unavailable.
Climate risks
Neighborhood: Annex
Nearby schools
GreatSchools rating
No schools nearby
We couldn't find any schools near this home.
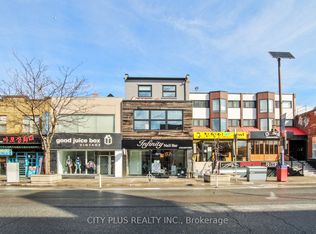
- C$6,3005 bd2 ba-- sqft704 Bloor St W, Toronto, ON M6G1L4For Rent
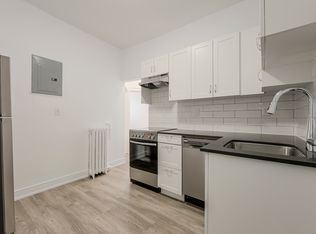
- C$--2 bd1 ba1k sqft723 Bloor St W #1348210, Toronto, ON M6G1L5Off Market
- C$--2 bd1 ba1k sqft723 Bloor St W #1348201, Toronto, ON M6G1L5Off Market
- C$--2 bd1 ba1k sqft723 Bloor St W #1348202, Toronto, ON M6G1L5Off Market
- C$--2 bd1 ba1k sqft723 Bloor St W #1348198, Toronto, ON M6G1L5Off Market
- C$--2 bd1 ba-- sqft723 Bloor St W #1413108, Toronto, ON M6G1L5Off Market
- C$--3 bd1 ba-- sqft723 Bloor St W #1413109, Toronto, ON M6G1L5Off Market
- C$--2 bd1 ba1k sqft723 Bloor St W #D, Toronto, ON M6G1L5Off Market
Similar homes
- C$580,0002 bd1 ba-- sqftThe College Condominium at Spadina, Toronto, ON M5T 0C2For Sale
 MLS ID #C13650704, KW Living Realty. TRREB
 - C$489,0001 bd1 ba-- sqftYorkville Plaze, Toronto, ON M5R 0B4For Sale
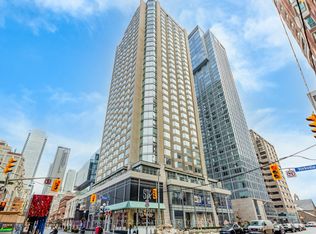 MLS ID #C13661990, ROYAL LEPAGE SIGNATURE REALTY. TRREB
 - C$600,0002 bd2 ba-- sqftSQ2, Toronto, ON M5T 0C9For Sale
 MLS ID #C13650320, RE/MAX WEST REALTY INC.. TRREB
 - C$529,9991 bd1 ba-- sqft858 Dupont St #313, Toronto, ON M6G 0C1For Sale
 MLS ID #W13494544, CENTURY 21 LEADING EDGE REALTY INC.. TRREB
 - C$524,9001 bd1 ba-- sqftThe Twelve Hundred, Toronto, ON M6J 3B2For SaleMLS ID #C13478874, FREEMAN REAL ESTATE LTD.. TRREB
- C$539,0002 bd1 ba-- sqft181 Huron St #1604, Toronto, ON M5T 0C1For SaleMLS ID #C13577382, CENTURY 21 MYPRO REALTY. TRREB
- C$398,0001 bd1 ba-- sqftTHE FUSE DEVELOPMENT, Toronto, ON M6H 0C2For SaleMLS ID #W13659450, SOTHEBY'S INTERNATIONAL REALTY CANADA. TRREB
- C$485,0002 bd1 ba-- sqft1410 Dupont St #315, Toronto, ON M6H 0B6For SaleMLS ID #W13625864, RE/MAX PARAMOUNT REALTY. TRREB
- C$669,0002 bd1 ba-- sqftPears on The Avenue, Toronto, ON M5R 0A4For SaleMLS ID #C13658126, SOTHEBY'S INTERNATIONAL REALTY CANADA. TRREB
- C$---- bd-- ba-- sqft500 Saint Clair Ave W #404, Toronto, ON M6C 1A8Off Market
- C$510,0002 bd1 ba-- sqftChelea Lofts, Toronto, ON M6H 4J8For SaleMLS ID #W13590530, HARVEY KALLES REAL ESTATE LTD.. TRREB
- C$699,0004 bd2 ba-- sqft99 Cameron St #901, Toronto, ON M5T 3A2For SaleMLS ID #C13654502, T-ONE GROUP REALTY INC.,. TRREB
- C$649,0002 bd2 ba-- sqftThe Channel Club, Toronto, ON M6G 4A3For SaleMLS ID #C13633364, SAGE REAL ESTATE LIMITED. TRREB
- C$512,8001 bd1 ba-- sqft188 Cumberland St #2006, Toronto, ON M5R 0B6For SaleMLS ID #C13585994, HOMEART REALTY SERVICES INC.. TRREB
- C$549,0002 bd1 ba-- sqftRise Condo, Toronto, ON M5P 0A2For SaleMLS ID #C13556234, FOREST HILL REAL ESTATE INC.. TRREB
- C$499,8002 bd1 ba-- sqftSt George Mews Meadows, Toronto, ON M5S 3B8For SaleMLS ID #C13174762, RIGHT AT HOME REALTY INC.. TRREB
- C$539,0001 bd1 ba-- sqft1486 Bathurst St #907, Toronto, ON M5P 0A5For SaleMLS ID #C13164022, SUTTON GROUP-ADMIRAL REALTY INC.. TRREB
- C$465,0001 bd1 ba-- sqftB Street Condominiums, Toronto, ON M5S 0A8For SaleMLS ID #C13447508, RE/MAX HALLMARK BIBBY GROUP REALTY. TRREB
- C$539,9002 bd1 ba-- sqftThe Bread Company, Toronto, ON M5T 0E5New ConstructionMLS ID #C13476136, BRAD J. LAMB REALTY 2016 INC.. TRREB
- C$525,0001 bd1 ba-- sqft151 Avenue Rd #501, Toronto, ON M5R 0B8For SaleMLS ID #C13214972, RE/MAX DASH REALTY. TRREB
