Quietly tucked away on one of the Annex's most charming side streets, just moments from Bloor Street, Yorkville, and the University of Toronto, this is a rare opportunity to experience a more refined side of downtown living. Welcome to St. George Mews, a boutique residence ideally positioned in the heart of one of Toronto's most established and sought-after neighbourhoods. This spacious one bedroom plus den suite offers generous living space rarely found in newer downtown condos, along with a highly functional layout that easily adapts to a variety of lifestyles. Large windows bring in beautiful natural light, while the open-concept den works perfectly as a home office, reading area, or additional lounge space. The suite has been well-maintained and presents an excellent opportunity for buyers looking to personalize a space over time in an exceptionally strong location.The current AAA tenant has meticulously maintained the unit for the past four years and is willing to stay or vacate depending on the buyer's needs, offering flexibility for both investors and end-users alike. Residents enjoy excellent security and a quieter mid-rise atmosphere, along with access to a gym, library, meeting room, and recently updated party room. With St. George Station around the corner and some of the city's best cafés, restaurants, museums, shopping, hospitals, and cultural landmarks just steps away, this location continues to be one of Toronto's most consistently desirable places to call home.A peaceful pocket in the centre of it all. Your next chapter at St. George Mews awaits.
For sale
C$499,800
284 Bloor St W #804, Toronto, ON M5S 3B8
2beds
1baths
Apartment
Built in ----
-- sqft lot
$-- Zestimate®
C$--/sqft
C$834/mo HOA
What's special
Generous living spaceHighly functional layout
- 62 days |
- 68 |
- 4 |
Zillow last checked:
Listing updated:
Listed by:
RIGHT AT HOME REALTY INC.
Source: TRREB,MLS®#: C13174762 Originating MLS®#: Toronto Regional Real Estate Board
Originating MLS®#: Toronto Regional Real Estate BoardFacts & features
Interior
Bedrooms & bathrooms
- Bedrooms: 2
- Bathrooms: 1
Primary bedroom
- Level: Flat
- Dimensions: 2.79 x 3.05
Den
- Level: Flat
- Dimensions: 3.4 x 2.21
Dining room
- Level: Flat
- Dimensions: 2.21 x 2.52
Kitchen
- Level: Flat
- Dimensions: 4.03 x 1.73
Living room
- Level: Flat
- Dimensions: 4.16 x 3.27
Heating
- Fan Coil, Gas
Cooling
- Central Air
Appliances
- Laundry: In-Suite Laundry
Features
- Primary Bedroom - Main Floor, Storage Area Lockers
- Flooring: Carpet Free
- Basement: Finished
- Has fireplace: No
Interior area
- Living area range: 600-699 null
Video & virtual tour
Property
Parking
- Parking features: Garage
- Has garage: Yes
Features
- Stories: 1
Lot
- Features: Hospital, Library, Park, Place Of Worship, Public Transit, Arts Centre
Details
- Parcel number: 119460115
Construction
Type & style
- Home type: Apartment
- Property subtype: Apartment
Materials
- Brick, Concrete
Community & HOA
HOA
- Amenities included: Elevator, Gym, Exercise Room, Rooftop Deck/Garden, Party Room/Meeting Room
- Services included: Heat Included, Hydro Included, Water Included, Common Elements Included, Building Insurance Included, CAC Included
- HOA fee: C$834 monthly
- HOA name: MTCC
Location
- Region: Toronto
Financial & listing details
- Annual tax amount: C$2,746
- Date on market: 5/26/2026
RIGHT AT HOME REALTY INC.
RIGHT AT HOME REALTY INC.
By pressing Contact Agent, you agree that the real estate professional identified above may call/text you about your search, which may involve use of automated means and pre-recorded/artificial voices. You don't need to consent as a condition of buying any property, goods, or services. Message/data rates may apply. You also agree to our Terms of Use. Zillow does not endorse any real estate professionals. We may share information about your recent and future site activity with your agent to help them understand what you're looking for in a home.
Price history
Price history is unavailable.
Public tax history
Tax history is unavailable.
Climate risks
Neighborhood: Annex
Nearby schools
GreatSchools rating
No schools nearby
We couldn't find any schools near this home.
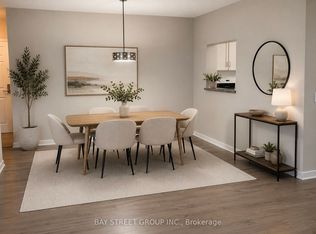
- C$680,0002 bd1 ba-- sqft284 Bloor St W #902, Toronto, ON M5S3B8For Sale
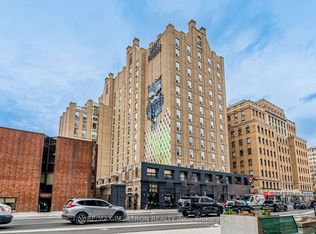
- C$2,3001 bd1 ba-- sqft284 Bloor St W #903, Toronto, ON M5S3B8For Rent

- C$2,6002 bd1 ba-- sqft284 Bloor St W #204, Toronto, ON M5S3B8For Rent
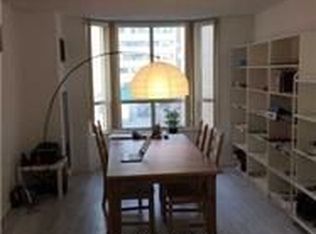
- C$688,0002 bd1 ba-- sqft284 Bloor St W UNIT 308, Toronto, ON M5S3B8For Sale
- C$859,0001 bd1 ba-- sqft95 Prince Arthur Ave #104, Toronto, ON M5R3P6For Sale
- C$--1 bd1 ba750 sqft95 Prince Arthur Ave #805, Toronto, ON M5R3P6Off Market
- C$--1 bd1 ba788 sqft95 Prince Arthur Ave #812, Toronto, ON M5R3P6Off Market
- C$--1 bd1 ba630 sqft485 Huron St #1042320, Toronto, ON M5R2R5Off Market
Similar homes
- C$499,9002 bd1 ba-- sqft155 Yorkville Ave #1920, Toronto, ON M5R 0B4New Construction
 MLS ID #C13458038, AVION REALTY INC.. TRREB
 - C$558,0002 bd1 ba-- sqft955 Bay St #614, Toronto, ON M5S 0C6For Sale
 MLS ID #C13611262, BAY STREET GROUP INC.. TRREB
 - C$539,0002 bd1 ba-- sqft155 Yorkville Ave #2014, Toronto, ON M5R 0B4For Sale
 MLS ID #C13574036, HC REALTY GROUP INC.. TRREB
 - C$529,9002 bd1 ba-- sqft1055 Bay St #407, Toronto, ON M5S 3A3For Sale
 MLS ID #C13492782, ROYAL LEPAGE TERREQUITY SW REALTY. TRREB
 - C$512,8001 bd1 ba-- sqft188 Cumberland St #2006, Toronto, ON M5R 0B6For SaleMLS ID #C13585994, HOMEART REALTY SERVICES INC.. TRREB
- C$508,8002 bd1 ba-- sqft8 Scollard St #606, Toronto, ON M5R 1M2For SaleMLS ID #C13557002, REMAX YOUR COMMUNITY REALTY. TRREB
- C$519,9992 bd1 ba-- sqft1055 Bay St Unit 1916, Toronto, ON M5S 3A3For SaleMLS ID #C13476860, EASY LIST REALTY LTD.. TRREB
- C$486,0002 bd1 ba-- sqft24 Wellesley St W #306, Toronto, ON M4Y 2X6For SaleMLS ID #C13492176, REAL ONE REALTY INC.. TRREB
- C$539,0002 bd1 ba-- sqft181 Huron St #1604, Toronto, ON M5T 0C1For SaleMLS ID #C13577382, CENTURY 21 MYPRO REALTY. TRREB
- C$680,0002 bd1 ba-- sqftSt. George Mews, Toronto, ON M5S 3B8For SaleMLS ID #C13156410, BAY STREET GROUP INC.. TRREB
- C$499,0001 bd1 ba-- sqft1055 Bay St #2210, Toronto, ON M5S 3A3For SaleMLS ID #C13469272, ELITE CAPITAL REALTY INC.. TRREB
- C$495,0001 bd1 ba-- sqftThe Cumberland Tower, Toronto, ON M5R 0B6For SaleMLS ID #C13238996, ROYAL LEPAGE CREDIT VALLEY REAL ESTATE. TRREB
- C$598,0001 bd1 ba-- sqft188 Cumberland St #602, Toronto, ON M5R 0B6New ConstructionMLS ID #C13610446, HOMEART REALTY SERVICES INC.. TRREB
- C$548,0002 bd1 ba-- sqft1055 Bay St #716, Toronto, ON M5S 3A3For SaleMLS ID #C13211508, LI, JIA . TRREB
- C$688,0002 bd1 ba-- sqft284 Bloor St W Unit 308, Toronto, ON M5S 3B8For SaleMLS ID #C13142030, BAY STREET GROUP INC.. TRREB
- C$549,0002 bd1 ba-- sqft1001 Bay, Toronto, ON M5S 3A6For SaleMLS ID #C13227138, CHESTNUT PARK REAL ESTATE LIMITED. TRREB
- C$525,0002 bd1 ba-- sqft44 Saint Joseph St #1215, Toronto, ON M4Y 2W4For SaleMLS ID #C13481048, RE/MAX CONDOS PLUS CORPORATION. TRREB
- C$579,9002 bd2 ba-- sqft212 Saint George St #201, Toronto, ON M5R 2N5For SaleMLS ID #C13228588, ROYAL LEPAGE SIGNATURE REALTY. TRREB
- C$485,0001 bd1 ba-- sqft188 Cumberland St #1506, Toronto, ON M5R 1A8For SaleMLS ID #C13451412, RE/MAX REALTRON REALTY INC.. TRREB
- C$499,0001 bd1 ba-- sqft5 Saint Joseph St #3403, Toronto, ON M4Y 0B6For SaleMLS ID #C13437836, RIGHT AT HOME REALTY INC.. TRREB
