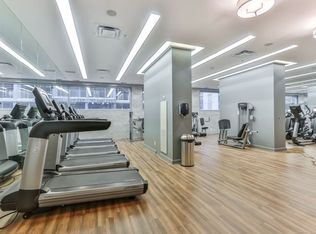
Elegant 1+Den Suite In The Prestigious Bloor-Yorkville Neighbourhood! Perched High Above The City, This Bright And Stylish Residence Offers Breathtaking Unobstructed City Views Through An Oversized Bay Window. Thoughtfully Designed With A Modern Open-Concept Layout, Featuring Sliding Glass Bedroom Partitions, Laminate Flooring Throughout, And A Sleek Designer Kitchen With Quartz Countertops, Built-In Appliances, And Contemporary Finishes.Located At The Iconic 155 Yorkville Ave - Formerly The Four Seasons Hotel And Now One Of Toronto's Most Coveted Boutique Residences - This Suite Blends Luxury, Functionality, And Exceptional Convenience. Enjoy The Added Benefit Of A Same-Floor Locker And A Soft Neutral Interior Palette That Complements The Stunning Urban Skyline.Residents Enjoy Premium Amenities Including 24-Hour Concierge, Stylish Fitness Studio, Resident Lounge, And Secure Parcel Delivery. Airbnb & Short-Term Rental Friendly (With Registration), Offering Rare Flexibility For Investors And End-Users Alike.Unbeatable Location Just Steps To Bay Subway Station, University Of Toronto, Whole Foods, Eataly, STK, The ROM, Bloor Street Luxury Shopping, Fine Dining, And Toronto's Best Entertainment. Exciting Future Value With A New Multi-Level Luxury Retail Destination Coming Soon To The Building Podium. Perfect Opportunity For A Stylish Pied-A-Terre, Investment Property, Or Sophisticated First Home In The Heart Of Yorkville!
New construction
C$499,900
155 Yorkville Ave #1920, Toronto, ON M5R 0B4
2beds
1baths
Apartment
Built in ----
-- sqft lot
$-- Zestimate®
C$--/sqft
C$736/mo HOA
What's special
Bright and stylish residenceBreathtaking unobstructed city viewsOversized bay windowModern open-concept layoutSliding glass bedroom partitionsLaminate flooring throughoutSleek designer kitchen
- 64 days |
- 31 |
- 3 |
Zillow last checked:
Listing updated:
Listed by:
AVION REALTY INC.
Source: TRREB,MLS®#: C13458038 Originating MLS®#: Toronto Regional Real Estate Board
Originating MLS®#: Toronto Regional Real Estate BoardFacts & features
Interior
Bedrooms & bathrooms
- Bedrooms: 2
- Bathrooms: 1
Primary bedroom
- Description: Primary Bedroom
- Level: Flat
- Area: 9 Square Meters
- Area source: Other
- Dimensions: 3.00 x 3.00
Den
- Description: Den
- Level: Flat
- Area: 8.39 Square Meters
- Area source: Other
- Dimensions: 3.05 x 2.75
Dining room
- Level: Flat
- Dimensions: 4.11 x 4.01
Kitchen
- Description: Kitchen
- Level: Flat
- Area: 16.48 Square Meters
- Area source: Other
- Dimensions: 4.11 x 4.01
Living room
- Level: Flat
- Dimensions: 4.11 x 4.01
Heating
- Forced Air, Gas
Cooling
- Central Air
Appliances
- Laundry: Ensuite
Features
- None
- Basement: None
- Has fireplace: No
Interior area
- Living area range: 500-599 null
Property
Parking
- Parking features: None
- Has attached garage: Yes
Lot
- Features: Park, School, Public Transit
Details
- Parcel number: 765860358
Construction
Type & style
- Home type: Apartment
- Property subtype: Apartment
- Attached to another structure: Yes
Materials
- Concrete
- Foundation: Unknown
- Roof: Unknown
Condition
- New Construction
- New construction: Yes
Community & HOA
HOA
- Amenities included: Concierge, Exercise Room, Media Room, Party Room/Meeting Room
- Services included: CAC Included, Common Elements Included, Heat Included, Building Insurance Included, Water Included
- HOA fee: C$736 monthly
- HOA name: TSCC
Location
- Region: Toronto
Financial & listing details
- Annual tax amount: C$4,464
- Date on market: 6/17/2026
Price history
Price history is unavailable.
Public tax history
Tax history is unavailable.
Climate risks
Neighborhood: Annex
Nearby schools
GreatSchools rating
No schools nearby
We couldn't find any schools near this home.
- C$3,6002 bd2 ba-- sqft155 Yorkville Ave #2108, Toronto, ON M5R0B4For Rent

- C$--1 bd1 ba405 sqft155 Yorkville Ave #108307269, Toronto, ON M5R0B4Off Market
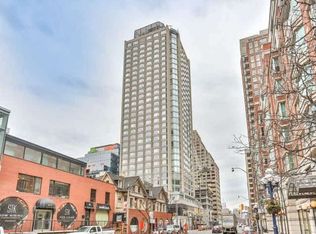
- C$--1 bd1 ba405 sqft155 Yorkville Ave #1405, Toronto, ON M5R0B4Off Market

- C$--1 bd1 ba610 sqft155 Yorkville Ave #2904, Toronto, ON M5R0B4Off Market
- C$--1 bd1 ba405 sqft155 Yorkville Ave #2405, Toronto, ON M5R0B4Off Market
- C$449,9001 bd1 ba-- sqft155 Yorkville Ave #1106, Toronto, ON M5R0B4For Sale
- C$--1 bd1 ba405 sqft155 Yorkville Ave #2305, Toronto, ON M5R0B4Off Market
- C$400-- bd-- ba-- sqft155 Yorkville Ave #P3-68, Toronto, ON M5R0B4For Rent
- C$2,3001 bd1 ba430 sqft155 Yorkville Ave #2411, Toronto, ON M5R0B4For Rent
Similar homes
- C$519,0002 bd1 ba-- sqft319 Jarvis St #2916, Toronto, ON M5B 0C8For Sale
 MLS ID #C13684360, TIMES REALTY GROUP INC.. TRREB
 - C$638,0002 bd1 ba-- sqft155 Yorkville Ave #2014, Toronto, ON M5R 0B4For Sale
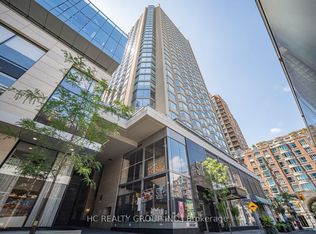 MLS ID #C13574036, HC REALTY GROUP INC.. TRREB
 - C$497,0002 bd2 ba-- sqft65 Mutual St #2303, Toronto, ON M5B 0E5For Sale
 MLS ID #C13549020, ANJIA REALTY. TRREB
 - C$499,9002 bd1 ba-- sqft12 York St #1703, Toronto, ON M5J 0A9For Sale
 MLS ID #C13615452, ANCHOR NEW HOMES INC.. TRREB
 - C$528,0002 bd1 ba-- sqft70 Temperance St #4207, Toronto, ON M5H 0B1For SaleMLS ID #C13639536, BSPOKE REALTY INC.. TRREB
- C$499,9002 bd1 ba-- sqft1 St Johns Place Lofts, Toronto, ON M6P 1T7For SaleMLS ID #W13473812, BSPOKE REALTY INC.. TRREB
- C$550,0002 bd1 ba-- sqft50 Bruyeres Mews #215, Toronto, ON M5V 0H8For SaleMLS ID #C13668402, REVEL REALTY INC.. TRREB
- C$479,9002 bd2 ba-- sqftEPIC, Toronto, ON M6J 0B1For SaleMLS ID #C13511940, ECKO JAY REALTY LTD.. TRREB
- C$599,0002 bd2 ba-- sqft50 Wellesley St E #3706, Toronto, ON M4Y 0C8For SaleMLS ID #C13649030, REAL ONE REALTY INC.. TRREB
- C$599,0002 bd2 ba-- sqft8 Widmer St #4303, Toronto, ON M5V 0W6New ConstructionMLS ID #C13678776, RE/MAX REALTRON REALTY INC.. TRREB
- C$490,0002 bd1 ba-- sqft830 Lawrence Ave W #510, Toronto, ON M6A 0B6For SaleMLS ID #W13609810, REVEL REALTY INC.. TRREB
- C$554,0002 bd1 ba-- sqftArtworks Tower, Toronto, ON M5A 0R8For SaleMLS ID #C13497726, RE/MAX REALTRON REALTY INC.. TRREB
- C$535,0002 bd2 ba-- sqft2 Eva Rd #824, Toronto, ON M9C 0A9For SaleMLS ID #W13680376, HOMELIFE/MIRACLE REALTY LTD. TRREB
- C$558,0001 bd1 ba-- sqft101 Charles St E #1311, Toronto, ON M4Y 0A9For SaleMLS ID #C13482104, RE/MAX REALTRON REALTY INC.. TRREB
- C$649,0001 bd1 ba-- sqft200 Bloor St W #1808, Toronto, ON M5S 0B1For SaleMLS ID #C13615354, REAL ONE REALTY INC.. TRREB
- C$528,8001 bd1 ba-- sqftMonde Condominium, Toronto, ON M5A 0C9For SaleMLS ID #C13568594, UNION CAPITAL REALTY. TRREB
- C$598,0001 bd1 ba-- sqft75 Saint Nicholas St Unit 3208, Toronto, ON M4Y 0A5For SaleMLS ID #C13235612, RE/MAX REALTRON REALTY INC.. TRREB
- C$449,9001 bd1 ba-- sqft12 Bonnycastle St #906, Toronto, ON M5A 0C8For SaleMLS ID #C13641004, RE/MAX REALTRON REALTY INC.. TRREB
- C$578,0002 bd1 ba-- sqftE Condo, Toronto, ON M4P 0C1For SaleMLS ID #C13641634, REMAX YC REALTY. TRREB
- C$545,0001 bd1 ba-- sqft8 The Esplanade #3510, Toronto, ON M5E 0A6For SaleMLS ID #C13629692, EXP REALTY. TRREB
