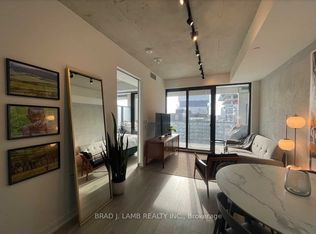
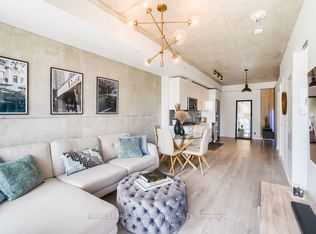
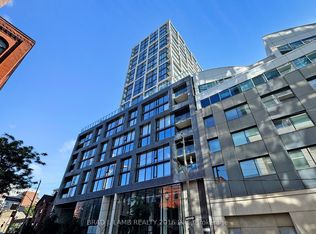
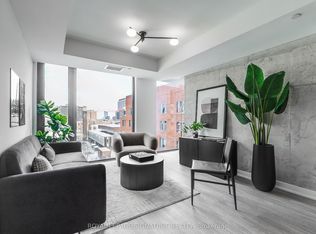
East 55 is conveniently located within a vibrant neighbourhood featuring a variety of options for shopping, dining, entertainment and much more. Walking distance to St. Lawrence Market and the Distillery. Access to streetcars and near the subway line plus the upcoming Ontario Line. This community gives you access to quaint living with proximity to urban amenities. This Manila model unit features stunning modern finishes and an abundance of light for the generous windows with a gorgeous expansive view. Kitchen features gas stove, stainless steel appliances and an island with bar and additional storage. Outdoor gas hookup on 236 square foot balcony formal-fresco dining. Generous room sizes and large bathrooms plus large closets for your comfort and ease. Enjoy tastefully appointed amenities such as rooftop pool with large social deck, party room, co-working spaces, boardroom, well-equipped gym and yoga lounge. This unit is the epitome of Toronto living in style.
For sale
Street View
C$839,990
55 Ontario St #2301, Toronto, ON M5A 2V8
2beds
2baths
Apartment
Built in ----
-- sqft lot
$-- Zestimate®
C$--/sqft
C$891/mo HOA
What's special
Stunning modern finishesGorgeous expansive viewKitchen features gas stoveStainless steel appliancesFormal-fresco diningGenerous room sizesLarge bathrooms
- 68 days
- 7
- 0
Zillow last checked:
Listing updated:
Listed by:
NEW CONCEPT PLUS REALTY INC.
Source: TRREB,MLS®#: C13521684 Originating MLS®#: Toronto Regional Real Estate Board
Originating MLS®#: Toronto Regional Real Estate BoardFacts & features
Interior
Bedrooms & bathrooms
- Bedrooms: 2
- Bathrooms: 2
Heating
- Heat Pump, Gas
Cooling
- Central Air
Appliances
- Included: Built-In Oven, Countertop Range
- Laundry: In-Suite Laundry
Features
- Flooring: Carpet Free
- Basement: None
- Has fireplace: No
Interior area
- Living area range: 800-899 null
Video & virtual tour
Property
Parking
- Total spaces: 1
- Parking features: Private
- Has garage: Yes
Features
- Exterior features: Enclosed Balcony
- Has view: Yes
- View description: City, Downtown, Skyline
- Waterfront features: None
Lot
- Features: Arts Centre, Electric Car Charger, Hospital, Library, Park, Place Of Worship
Details
- Parcel number: 006331060
Construction
Type & style
- Home type: Apartment
- Property subtype: Apartment
Materials
- Brick
Community & HOA
Community
- Security: Concierge/Security, Smoke Detector(s)
HOA
- Amenities included: BBQs Allowed, Bike Storage, Concierge, Elevator, Exercise Room, Guest Suites
- Services included: Heat Included, Common Elements Included, Building Insurance Included, Water Included, Parking Included
- HOA fee: C$891 monthly
- HOA name: TSCC
Location
- Region: Toronto
Financial & listing details
- Annual tax amount: C$4,509
- Date on market: 7/3/2026
Price history
Price history is unavailable.
Public tax history
Tax history is unavailable.
Climate risks
Neighborhood: Moss Park
Nearby schools
GreatSchools rating
No schools nearby
We couldn't find any schools near this home.

Similar homes
- C$898,8882 bd2 ba-- sqft10 York St #4303, Toronto, ON M5J 0E1For Sale
 MLS ID #C13751384, RE/MAX REALTY SPECIALISTS INC.. TRREB
 - C$888,0002 bd2 ba-- sqft32 Trolley Cres #702, Toronto, ON M5A 0E8For Sale
 MLS ID #C13677100, ROYAL LEPAGE TERREQUITY REALTY. TRREB
 - C$699,9003 bd2 ba-- sqft47 Mutual St #605, Toronto, ON M5B 2A9For Sale
 MLS ID #C13601478, ROYAL LEPAGE SIGNATURE REALTY. TRREB
 - C$939,0002 bd2 ba-- sqft81 Wellesley St E #1405, Toronto, ON M4Y 0C5For Sale
 MLS ID #C13504550, CENTURY 21 FIRST CANADIAN CORP. TRREB
