Welcome to this charming home nestled among tall trees, situated in one of Oakville's most desirable locations just a block away from quaint Kerr Village with it's array of unique shops and restaurants, and a short stroll across the Sixteen Mile Creek bridge to historic Old Oakville and Harbourfront! The property is right across the street from the award-winning Westwood Park and a sunset view of the park could be beautiful potentially, with new windows in the Living Room facing west. Built in 1972, the existing layout features spacious main-floor living with a spacious Kitchen with walk-out, a south-facing, open-concept Living Room and Dining Room, plus 3 Bedrooms and a 4-pc Bathroom on the upper level. The lower level is bright with it's large, eye-level windows, and includes a Recreation Room with fireplace, a 2nd Kitchen area (needs appliances) with bright, above ground windows, Laundry/Utility Room, plus an inside entry to the built-in Garage. Enjoy the wide, mature corner lot with 80.34' across the front, in this prime location surrounded by custom-built homes. This property is being sold as is, waiting for your vision to reimagine it into something extraordinary.
Sold for $800,000
C$800,000
49 Head St, Oakville, ON L6K 1L4
3beds
1,160sqft
Single Family Residence, Residential
Built in 1972
3,896 Square Feet Lot
$-- Zestimate®
C$690/sqft
C$3,428 Estimated rent
Home value
Not available
Estimated sales range
Not available
Not available
Owner options
List your home for rent
C$3,428/mo
Rent Zestimate®
Find your next renter with Zillow Rental Manager. Plus, with online applications, you can quickly screen prospective tenants – for free.
C$3,428/mo
Rent Zestimate®
Refinance and save
C$3,382/mo
Est. payment
Refinancing to a lower rate could help reduce your monthly payments and save thousands over the life of the loan.
C$3,382/mo
Est. payment
Explore your selling options
Work with a Zillow partner agent
Leverage their expertise and Zillow's premium Showcase listings to get your home seen by more buyers.
Get startedList with your own agent
Get your home in front of millions of buyers by listing it on Zillow.
Learn how to do itSell it yourself
Take full control of how buyers see your home on Zillow by listing For Sale by Owner (FSBO).
List your homeWhat's special
Zillow last checked:
Listing updated:
Listed by:
Kim Mackay, Salesperson,
RE/MAX Escarpment Realty Inc.
Source: ITSO,MLS®#: 40776980Originating MLS®#: Cornerstone Association of REALTORS®
Facts & features
Interior
Bedrooms & bathrooms
- Bedrooms: 3
- Bathrooms: 2
- Full bathrooms: 2
- Main level bathrooms: 1
- Main level bedrooms: 3
Other
- Level: Main
Bedroom
- Level: Main
Bedroom
- Level: Main
Bathroom
- Features: 4-Piece
- Level: Main
Bathroom
- Features: 3-Piece
- Level: Basement
Dining room
- Level: Main
Eat in kitchen
- Level: Main
Eat in kitchen
- Description: Roughed-in Kitchen, cupboards/sink only.
- Level: Basement
Laundry
- Level: Lower
Living room
- Level: Main
Recreation room
- Level: Lower
Heating
- Baseboard
Cooling
- None
Appliances
- Included: Dryer, Refrigerator, Stove, Washer
- Laundry: In Basement
Features
- Other
- Basement: Full,Finished
- Number of fireplaces: 1
Interior area
- Total structure area: 1,980
- Total interior livable area: 1,160 sqft
- Finished area above ground: 1,160
- Finished area below ground: 820
Property
Parking
- Total spaces: 3
- Parking features: Attached Garage, Private Drive Single Wide
- Attached garage spaces: 1
- Uncovered spaces: 2
Features
- Stories: 1
- Waterfront features: Lake/Pond, River/Stream
- Frontage type: North
- Frontage length: 80.34
Lot
- Size: 3,896 Square Feet
- Dimensions: 80.34 x 48.5
- Features: Urban, Rectangular, City Lot, Park, Shopping Nearby
Details
- Parcel number: 248190096
- Zoning: RL8 sp:129
Construction
Type & style
- Home type: SingleFamily
- Architectural style: Bungalow
- Property subtype: Single Family Residence, Residential
Materials
- Aluminum Siding, Brick
- Foundation: Block
- Roof: Asphalt Shing
Condition
- 51-99 Years
- New construction: No
- Year built: 1972
Utilities & green energy
- Sewer: Sewer (Municipal)
- Water: Municipal
Community & HOA
Location
- Region: Oakville
Financial & listing details
- Price per square foot: C$690/sqft
- Annual tax amount: C$4,490
- Date on market: 10/7/2025
- Inclusions: Dryer, Refrigerator, Stove, Washer, All Electrical Light Fixtures
Price history
| Date | Event | Price |
|---|---|---|
| 12/4/2025 | Sold | C$800,000C$690/sqft |
Source: ITSO #40776980 Report a problem | ||
Public tax history
Tax history is unavailable.
Neighborhood: Old Oakville
Nearby homes
- C$--4 bd4 ba2.9k sqft45 Head St, Oakville, ON L6K1L4Off Market
- C$---- bd-- ba-- sqft44 Head St, Oakville, ON L6K1L5Off Market
- C$949,0003 bd1 ba-- sqft137 Chisholm St, Oakville, ON L6K3J1For Sale
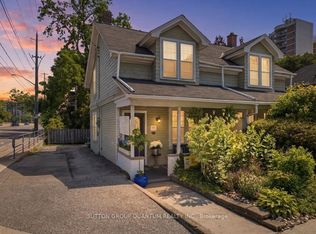
- C$2,1501 bd1 ba650 sqft200 Queen Mary Dr, Oakville, ON L6K3L1For Rent
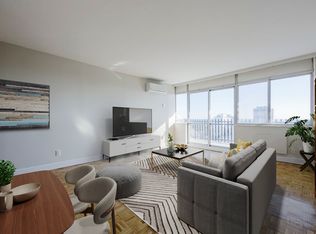
- C$---- bd1 ba430 sqft200 Queen Mary Dr #BACHELOR, Oakville, ON L6K3L1Off Market
- C$--1 bd1 ba650 sqft200 Queen Mary Dr #1-BEDROOM, Oakville, ON L6K3L1Off Market
- C$--2 bd1 ba940 sqft200 Queen Mary Dr #2-BEDROOM, Oakville, ON L6K3L1Off Market
- C$--3 bd2 ba1.1k sqft200 Queen Mary Dr #3-BEDROOM, Oakville, ON L6K3L1Off Market
Nearby schools
GreatSchools rating
No schools nearby
We couldn't find any schools near this home.
