
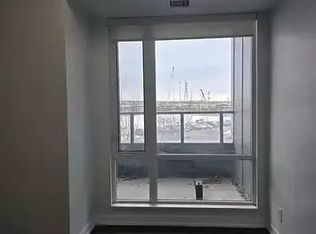
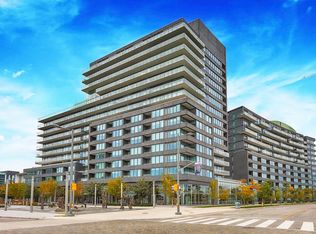
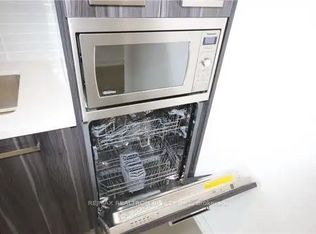
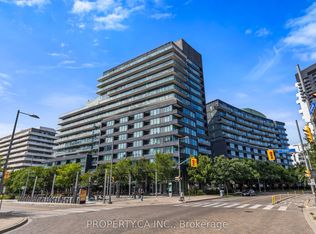
Welcome to N519 - 120 Bayview Avenue, Canary Park Condos - where space, style and location cometogether. This spacious 2+1 bedroom, 2-bath suite offers approximately 1,128 sq. ft. ofwell-designed living space, with a west-facing exposure and an open, airy feel throughout.The generous primary bedroom features his-and-hers closets and a modern 3-piece ensuitebathroom with beautiful glass-enclosed stand-up shower. The versatile den provides an idealhome office, guest space or quiet retreat and the open-concept kitchen, living and dining areasare designed for both everyday living and entertaining. The stunning floor-to-ceiling windowswhich run the length of the unit, and walkout access to the balcony, are perfect for letting inplenty of natural light and enjoying the outdoor space!For your convenience and practical living, this unit also includes one owned undergroundparking space right beside the elevator, and an owned locker.Set in the heart of the Canary District, you're surrounded by some of downtown Toronto's bestgreen space and neighbourhood amenities - Corktown Common, the Don River Valley, the WaterfrontTrail, the Distillery District, St. Lawrence Market and Riverside are all close at hand. Easyaccess to the DVP and TTC makes commuting throughout the city remarkably convenient.Canary Park offers an impressive suite of amenities, including 24-hour concierge, fitnesscentre, outdoor pool and sun deck, rooftop space, party room with lounge, kitchen, dining andgames areas, visitor parking and bike storage. A genuinely spacious downtown home in a buildingthat offers the lifestyle and amenities to match. Downtown living at its finest!
For sale
C$959,000
120 Bayview Ave #N519, Toronto, ON M5A 0G4
3beds
2baths
Apartment
Built in ----
-- sqft lot
$-- Zestimate®
C$--/sqft
C$1,083/mo HOA
What's special
West-facing exposureGenerous primary bedroomHis-and-hers closetsBeautiful glass-enclosed stand-up shower
- 11 hours
- 3
- 1
Zillow last checked:
Listing updated:
Listed by:
BOSLEY REAL ESTATE LTD.
Source: TRREB,MLS®#: C13733736 Originating MLS®#: Toronto Regional Real Estate Board
Originating MLS®#: Toronto Regional Real Estate BoardFacts & features
Interior
Bedrooms & bathrooms
- Bedrooms: 3
- Bathrooms: 2
Primary bedroom
- Level: Flat
- Dimensions: 3.1 x 7.03
Bedroom 2
- Level: Flat
- Dimensions: 2.47 x 3.61
Den
- Level: Flat
- Dimensions: 2.65 x 3.43
Dining room
- Level: Flat
- Dimensions: 3.19 x 3.43
Kitchen
- Level: Flat
- Dimensions: 4.4 x 2.95
Living room
- Level: Flat
- Dimensions: 3.66 x 3.43
Heating
- Forced Air, Gas
Cooling
- Central Air
Appliances
- Laundry: Ensuite
Features
- Flooring: Carpet Free
- Basement: None
- Has fireplace: No
Interior area
- Living area range: 1000-1199 null
Video & virtual tour
Property
Parking
- Total spaces: 1
- Parking features: Underground
- Has garage: Yes
Features
- Exterior features: Open Balcony
Details
- Parcel number: 765480197
Construction
Type & style
- Home type: Apartment
- Property subtype: Apartment
Materials
- Concrete, Concrete Block
Community & HOA
HOA
- Services included: Common Elements Included, Building Insurance Included, Parking Included
- HOA fee: C$1,083 monthly
- HOA name: TSCC
Location
- Region: Toronto
Financial & listing details
- Annual tax amount: C$5,148
- Date on market: 9/1/2026
Price history
Price history is unavailable.
Public tax history
Tax history is unavailable.
Climate risks
Neighborhood: Waterfront Communities
Nearby schools
GreatSchools rating
No schools nearby
We couldn't find any schools near this home.
Similar homes
- C$749,9993 bd2 ba-- sqft35 Rolling Mills Rd #N808, Toronto, ON M5A 0J2For Sale
 MLS ID #C13729878, HOMELIFE/MIRACLE REALTY LTD. TRREB
 - C$969,0005 bd3 ba-- sqft54 Raffeix Ln, Toronto, ON M5A 0G5For Sale
 MLS ID #C13729620, JDL REALTY INC.. TRREB
 - C$949,0003 bd2 ba-- sqft55 Regent Park Blvd #415, Toronto, ON M5A 0C2For Sale
 MLS ID #C13701788, ROYAL LEPAGE TERREQUITY REALTY. TRREB
 - C$899,0003 bd2 ba-- sqft35 Rolling Mills Rd #N901, Toronto, ON M5A 0V6New Construction
 MLS ID #C13673000, HOMELIVING EMPIRE REALTY INC.. TRREB
