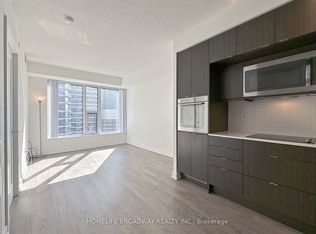
Welcome to Ten York by Tridel-where urban convenience meets waterfront luxury. This immaculate 1 Bed + Den suite (approx. 649 sq. ft.) features abundant natural light, and airy 9' ceilings. Floor-to-ceiling windows perfectly frame the city, while the modern kitchen offers sleek built-in appliances, quartz/granite counters, and a backsplash. The spacious den provides an ideal work-from-home setup. Experience cutting-edge smart living with keyless access and resort-style amenities: a 3-storey fitness facility, outdoor pool, sauna, theater, and more. Walk effortlessly to Union Station, the PATH, the waterfront, and downtown's best shops. Your ultimate downtown oasis awaits!
For sale
C$588,000
10 York St #1404, Toronto, ON M5J 0E1
2beds
1baths
Apartment
Built in ----
-- sqft lot
$-- Zestimate®
C$--/sqft
C$478/mo HOA
What's special
Abundant natural lightFloor-to-ceiling windowsModern kitchenSleek built-in appliancesSpacious denOutdoor pool
- 10 days
- 19
- 3
Zillow last checked:
Listing updated:
Listed by:
CENTURY 21 NEW CONCEPT
Source: TRREB,MLS®#: C13726040 Originating MLS®#: Toronto Regional Real Estate Board
Originating MLS®#: Toronto Regional Real Estate BoardFacts & features
Interior
Bedrooms & bathrooms
- Bedrooms: 2
- Bathrooms: 1
Bedroom
- Description: Bedroom
- Level: Ground
- Area: 115.5 Square Meters
- Area source: Other
- Dimensions: 11.00 x 10.50
Den
- Description: Den
- Level: Ground
- Area: 52.8 Square Meters
- Area source: Other
- Dimensions: 8.80 x 6.00
Dining room
- Description: Dining Room
- Level: Ground
- Area: 125.4 Square Meters
- Area source: Other
- Dimensions: 11.40 x 11.00
Living room
- Description: Living Room
- Level: Ground
- Area: 110 Square Meters
- Area source: Other
- Dimensions: 11.00 x 10.00
Heating
- Forced Air, Gas
Cooling
- Central Air
Appliances
- Laundry: Ensuite
Features
- Other
- Basement: None
- Has fireplace: No
Interior area
- Living area range: 600-699 null
Property
Parking
- Parking features: None
Features
- On waterfront: Yes
Lot
- Features: Clear View, Lake/Pond, Marina, Park, Public Transit, Waterfront
Details
- Parcel number: 767080101
Construction
Type & style
- Home type: Apartment
- Property subtype: Apartment
- Attached to another structure: Yes
Materials
- Concrete
Community & HOA
HOA
- Amenities included: Concierge, Gym, Media Room, Party Room/Meeting Room, Recreation Room, Visitor Parking
- Services included: Common Elements Included, Building Insurance Included
- HOA fee: C$478 monthly
- HOA name: TSCC
Location
- Region: Toronto
Financial & listing details
- Annual tax amount: C$3,314
- Date on market: 8/30/2026
Price history
Price history is unavailable.
Public tax history
Tax history is unavailable.
Climate risks
Neighborhood: Waterfront Communities
Nearby schools
GreatSchools rating
No schools nearby
We couldn't find any schools near this home.
Similar homes
- C$588,0002 bd1 ba-- sqft10 York St #2607, Toronto, ON M5J 0E1For Sale
 MLS ID #C13638600, HOMELIFE GOLCONDA REALTY INC.. TRREB
 - C$580,0002 bd2 ba-- sqft761 Bay St #404, Toronto, ON M5G 2R2For Sale
 MLS ID #C13731890, CENTURY 21 NEW CONCEPT. TRREB
 - C$599,0002 bd1 ba-- sqft125 Peter St #3307, Toronto, ON M5V 0M2For Sale
 MLS ID #C13720830, HOMELIFE GOLCONDA REALTY INC.. TRREB
 - C$549,0001 bd1 ba-- sqft65 Bremner Blvd #4907, Toronto, ON M5J 0A7For Sale
 MLS ID #C13707266, LOYALTY REAL ESTATE. TRREB
