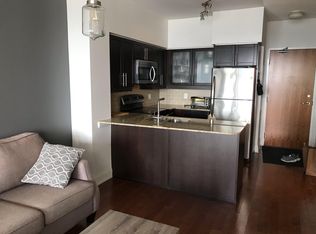
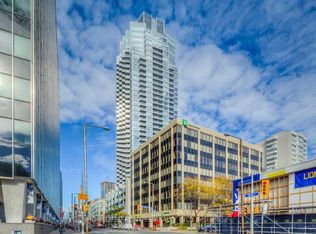
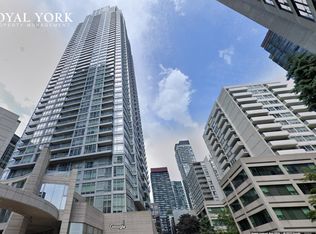
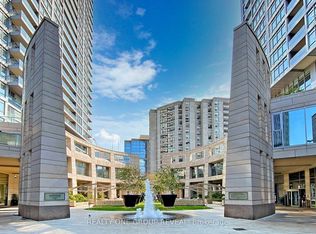
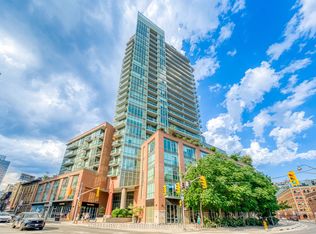
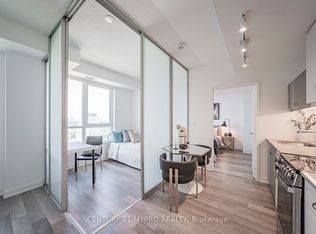
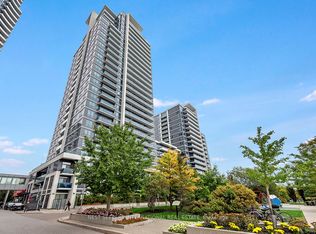
Perched high above the city in Minto Midtown Quantum 2, this beautifully upgraded residence offers approximately 720 square feet of thoughtfully designed living space in one of Midtown Toronto's most sought-after communities. Soaring 9-foot ceilings, engineered hardwood flooring, and expansive north-facing windows create a bright, airy atmosphere, while the open-concept layout is perfectly suited for both everyday living and entertaining.The upgraded kitchen features extended upper cabinetry, granite countertops, a ceramic tile backsplash, under-cabinet valance lighting, an under mount sink, and quality appliances, seamlessly connecting to the spacious living and dining areas. The generous primary bedroom provides a peaceful retreat with ample closet space, completing a home that is both stylish and functional. Enjoy exceptional building amenities and an unbeatable location just steps to the subway, grocery stores, cafés, restaurants, parks, and boutique shopping. Offering the perfect blend of comfort, convenience, and contemporary urban living, this is Midtown living at its finest.
For sale
C$639,000
2191 Yonge St #4310, Toronto, ON M4S 3H8
2beds
1baths
Apartment
Built in ----
-- sqft lot
$-- Zestimate®
C$--/sqft
C$682/mo HOA
What's special
Engineered hardwood flooringExpansive north-facing windowsOpen-concept layoutUpgraded kitchenExtended upper cabinetryGranite countertopsCeramic tile backsplash
- 3 hours |
- 1 |
- 0 |
Zillow last checked:
Listing updated:
Listed by:
CENTURY 21 MYPRO REALTY
Source: TRREB,MLS®#: C13544570 Originating MLS®#: Toronto Regional Real Estate Board
Originating MLS®#: Toronto Regional Real Estate BoardFacts & features
Interior
Bedrooms & bathrooms
- Bedrooms: 2
- Bathrooms: 1
Primary bedroom
- Description: Primary Bedroom
- Level: Ground
- Area: 10.21 Square Meters
- Area source: Other
- Dimensions: 3.36 x 3.04
Den
- Description: Den
- Level: Ground
- Area: 8.24 Square Meters
- Area source: Other
- Dimensions: 2.59 x 3.18
Kitchen
- Description: Kitchen
- Level: Ground
- Area: 9.83 Square Meters
- Area source: Other
- Dimensions: 3.30 x 2.98
Living room
- Description: Living Room
- Level: Ground
- Area: 15.56 Square Meters
- Area source: Other
- Dimensions: 5.07 x 3.07
Heating
- Forced Air, Gas
Cooling
- Central Air
Appliances
- Laundry: Ensuite
Features
- None
- Flooring: Carpet Free
- Basement: None
- Has fireplace: No
Interior area
- Living area range: 700-799 null
Property
Parking
- Total spaces: 1
- Parking features: Underground, Garage Door Opener
- Has attached garage: Yes
Features
- Exterior features: Open Balcony
- Has view: Yes
- View description: City, Clear
Lot
- Features: Clear View, Library, Park, School, Public Transit, Rec./Commun.Centre
Details
- Parcel number: 129650110
Construction
Type & style
- Home type: Apartment
- Property subtype: Apartment
- Attached to another structure: Yes
Materials
- Concrete
Details
- Builder name: Minto
Community & HOA
Community
- Security: Concierge/Security, Smoke Detector(s), Security Guard
HOA
- Amenities included: Concierge, Guest Suites, Gym, Indoor Pool, Media Room, Party Room/Meeting Room
- Services included: Common Elements Included, Heat Included, Building Insurance Included, Parking Included, CAC Included
- HOA fee: C$682 monthly
- HOA name: TSCC
Location
- Region: Toronto
Financial & listing details
- Annual tax amount: C$3,721
- Date on market: 7/9/2026
CENTURY 21 MYPRO REALTY
CENTURY 21 MYPRO REALTY
By pressing Contact Agent, you agree that the real estate professional identified above may call/text you about your search, which may involve use of automated means and pre-recorded/artificial voices. You don't need to consent as a condition of buying any property, goods, or services. Message/data rates may apply. You also agree to our Terms of Use. Zillow does not endorse any real estate professionals. We may share information about your recent and future site activity with your agent to help them understand what you're looking for in a home.
Price history
Price history is unavailable.
Public tax history
Tax history is unavailable.
Climate risks
Neighborhood: Mount Pleasant West
Nearby schools
GreatSchools rating
No schools nearby
We couldn't find any schools near this home.

- Ontario
- Toronto Division
- Toronto
- M4S 3H8
- Mount Pleasant West
- 2191 Yonge St Unit 4310
Nearby cities
Nearby neighborhoods
Nearby zip codes
Other Toronto Topics
