Experience the pinnacle of urban elegance in this stunning 2-storey penthouse, perfectly situated in the heart of York University Heights. This meticulously maintained, carpet-free residence spans approximately 1,045 sq. ft. of sophisticated living space, highlighted by soaring 9-foot ceilings and bespoke crystal light fixtures that create an atmosphere of immediate grandeur. The main floor features a seamless open-concept flow, anchored by a gourmet kitchen boasting an oversized granite countertop and high-end finishes with ceiling molding. Relax in the sun-drenched, east-facing living room by the elegant electric fireplace, or step out onto your expansive private terrace-a rare urban oasis perfect for al fresco dining.The second level serves as a true sanctuary, housing two spacious bedrooms and two full 4-piece bathrooms. The primary bedroom is a masterclass in luxury, offering a spa-inspired ensuite complete with a premium frameless glass shower. The second bedroom features a private balcony for quiet moments. With a convenient main-floor powder room, a large-sized locker for ample storage and one underground parking space included, an unbeatable location directly across from Sheppard West Subway Station with easy access to Hwy 401, this penthouse offers a lifestyle of unparalleled comfort and connectivity.
For sale
C$734,000
1060 Sheppard Ave W #Penthouse 4, Toronto, ON M3J 0G7
2beds
3baths
Apartment
Built in ----
-- sqft lot
$-- Zestimate®
C$--/sqft
C$785/mo HOA
What's special
Carpet-free residenceBespoke crystal light fixturesSeamless open-concept flowGourmet kitchenOversized granite countertopElegant electric fireplaceExpansive private terrace
- 76 days |
- 10 |
- 0 |
Zillow last checked:
Listing updated:
Listed by:
Infinite Real Estate
Source: TRREB,MLS®#: W13121786 Originating MLS®#: Toronto Regional Real Estate Board
Originating MLS®#: Toronto Regional Real Estate BoardFacts & features
Interior
Bedrooms & bathrooms
- Bedrooms: 2
- Bathrooms: 3
Primary bedroom
- Level: Second
- Dimensions: 3.77 x 3.05
Bedroom 2
- Level: Second
- Dimensions: 3.07 x 2.99
Dining room
- Level: Main
- Dimensions: 4.45 x 2.74
Kitchen
- Level: Main
- Dimensions: 4.45 x 2.74
Living room
- Level: Main
- Dimensions: 4.14 x 3.13
Heating
- Forced Air, Gas
Cooling
- Central Air
Appliances
- Laundry: Ensuite
Features
- Storage
- Basement: None
- Has fireplace: No
Interior area
- Living area range: 1000-1199 null
Property
Parking
- Total spaces: 1
- Parking features: Garage
- Has garage: Yes
Features
- Stories: 2
- Exterior features: Terrace Balcony
Details
- Parcel number: 762320505
Construction
Type & style
- Home type: Apartment
- Property subtype: Apartment
Materials
- Concrete
Community & HOA
HOA
- Amenities included: Concierge, Guest Suites, Gym, Indoor Pool, Visitor Parking, Party Room/Meeting Room
- Services included: Heat Included, Water Included, CAC Included, Common Elements Included, Parking Included, Building Insurance Included
- HOA fee: C$785 monthly
- HOA name: TSCC
Location
- Region: Toronto
Financial & listing details
- Annual tax amount: C$3,736
- Date on market: 5/13/2026
Infinite Real Estate
Infinite Real Estate
By pressing Contact Agent, you agree that the real estate professional identified above may call/text you about your search, which may involve use of automated means and pre-recorded/artificial voices. You don't need to consent as a condition of buying any property, goods, or services. Message/data rates may apply. You also agree to our Terms of Use. Zillow does not endorse any real estate professionals. We may share information about your recent and future site activity with your agent to help them understand what you're looking for in a home.
Price history
Price history is unavailable.
Public tax history
Tax history is unavailable.
Climate risks
Neighborhood: York University Heights
Nearby schools
GreatSchools rating
No schools nearby
We couldn't find any schools near this home.
- C$2,5002 bd1 ba-- sqft1060 Sheppard Ave W #1408, Toronto, ON M3J0G7For Rent

- C$2,5002 bd1 ba-- sqft1060 Sheppard Ave W #909, Toronto, ON M3J0G7For Rent

- C$--2 bd1 ba700 sqft1060 Sheppard Ave W #216, Toronto, ON M3J0G7Off Market
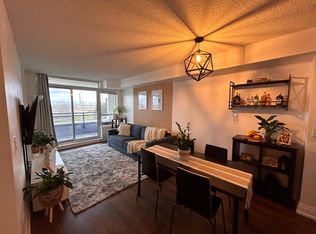
- C$2,4502 bd1 ba-- sqft1060 Sheppard Ave W #1206, Toronto, ON M3J0G7For Rent

- C$--1 bd1 ba-- sqft1060 Sheppard Ave W #419, Toronto, ON M3J0G7Off Market
- C$749,9003 bd2 ba-- sqft1060 Sheppard Ave W #917, Toronto, ON M3J0G7For Sale
- C$--2 bd2 ba900 sqft1 De Boers Dr #1505, Toronto, ON M3J0G6Off Market
- C$2,3002 bd1 ba-- sqft1 De Boers Dr #1107, Toronto, ON M3J0G6For Rent
Similar homes
- C$699,9002 bd1 ba-- sqft38 William Carson Cres #223, Toronto, ON M2P 2H2For Sale
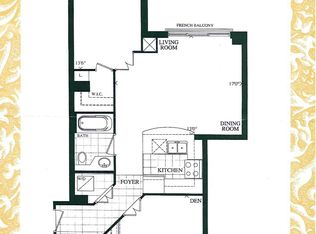 MLS ID #C12778094, RE/MAX IMPERIAL REALTY INC.. TRREB
 - C$649,0002 bd2 ba-- sqftViva Condominium, Toronto, ON M3H 6C5For Sale
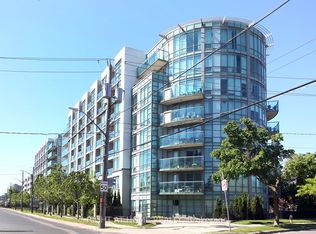 MLS ID #C13246048, RIGHT AT HOME REALTY INC.. TRREB
 - C$839,0002 bd2 ba-- sqft17 Anndale Dr #1007, Toronto, ON M2N 2W7For Sale
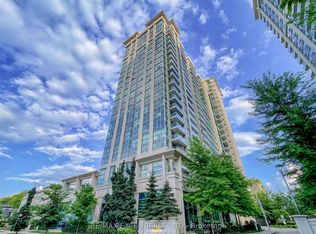 MLS ID #C13045196, RE/MAX EXCEL REALTY LTD.. TRREB
 - C$638,0002 bd1 ba-- sqft5168 Yonge St #1107, Toronto, ON M2N 0G1For Sale
 MLS ID #C13431260, REAL ONE REALTY INC.. TRREB
 - C$618,0002 bd2 ba-- sqft88 Grandview Way #1203, Toronto, ON M2N 6V6For SaleMLS ID #C13440856, REAL ONE REALTY INC.. TRREB
- C$800,0002 bd2 ba-- sqft16 Brookers Ln #409, Toronto, ON M8V 0A5For SaleMLS ID #W13141544, SAGE REAL ESTATE LIMITED. TRREB
- C$799,9002 bd2 ba-- sqft250 Manitoba St #838, Toronto, ON M8Y 4G8For SaleMLS ID #W13126822, RE/MAX REALTY SPECIALISTS INC.. TRREB
- C$579,0002 bd1 ba-- sqft120 Harrison Garden Blvd #1801, Toronto, ON M2NNew ConstructionMLS ID #C13051262, CHESTNUT PARK REAL ESTATE LIMITED. TRREB
- C$659,0002 bd2 ba-- sqft18 Yonge St #915, Toronto, ON M5E 1Z8For SaleMLS ID #C13213500, HOMELIFE/BAYVIEW REALTY INC.. TRREB
- C$609,9993 bd2 ba-- sqft29 Singer Ct Unit 2605, Toronto, ON M2K 0B3For SaleMLS ID #C13019972, RE/MAX ATRIUM HOME REALTY. TRREB
- C$523,0002 bd2 ba-- sqft399 Spring Garden Ave Unit 615, Toronto, ON M2N 3H6New ConstructionMLS ID #C12982340, LANDSTARS 360 REALTY INC.. TRREB
- C$749,9993 bd2 ba-- sqft95 Oneida Cres #1109, Richmond Hill, ON L4B 0H5For SaleMLS ID #N13533148, CV Real Estate. TRREB
- C$699,9003 bd2 ba-- sqft285 Dufferin St #1311, Toronto, ON M6K 1Z7New ConstructionMLS ID #W13104516, PRESTIGIUM REAL ESTATE LTD.. TRREB
- C$599,0002 bd2 ba-- sqft18 Harding Blvd, Richmond Hill, ON L4C 0T3For SaleMLS ID #N13578174, RE/MAX REAL ESTATE CENTRE INC.. TRREB
- C$699,0002 bd2 ba-- sqft38 Water Walk Dr #910, Markham, ON L3R 6M8For SaleMLS ID #N13508390, RE/MAX IMPERIAL REALTY INC.. TRREB
- C$749,0002 bd2 ba-- sqft550 Queens Quay W #608, Toronto, ON M5V 3M8For SaleMLS ID #C13431122, RIGHT AT HOME REALTY, BROKERAGE. TRREB
- C$750,0002 bd3 ba-- sqft1063 Douglas McCurdy Cmn #312, Mississauga, ON L5G 0C5For SaleMLS ID #W13475878, RE/MAX REALTY ENTERPRISES INC.. TRREB
- C$599,8002 bd2 ba-- sqftThe Phoebe, Toronto, ON M5T 3L2For SaleMLS ID #C13099988, RE/MAX REALTY ENTERPRISES INC.. TRREB
- C$649,9002 bd2 ba-- sqftVolare, Vaughan, ON L4L 1Y9For SaleMLS ID #N13074576, INTERCITY REALTY INC.. TRREB
- C$598,0003 bd2 ba-- sqft3525 Kariya Dr Unit 1608, Mississauga, ON L5B 0C2For SaleMLS ID #W13607186, REAL ONE REALTY INC.. TRREB
