Rare Duplex Penthouse with North/South Views.This elegant two-level penthouse offers a house-like layout in the sky, designed for buyers who value privacy, separation of space, and natural light..The main level features a spacious foyer with storage, ideal for welcoming guests while keeping private living areas separate. Interior stairs lead upstairs to bright living and dining spaces with dual exposure, unobstructed views, and seamless access to two outdoor areas. Enjoy a ~200 sq ft north-facing terrace ideal for entertaining, complete with a gas BBQ line, as well as a south-facing balcony offering breathtaking sunrise and sunset views of the Toronto skyline and Richmond Green Park. With no front-facing neighbours, this penthouse delivers exceptional privacy and quiet. The two-level layout creates a rare sense of flow and separation seldom found in standard condominium living. Includes one conveniently located parking space, dedicated locker, and access to full building amenities, including a gym, yoga studio, business lounge, theatre room, party room, music room, children's playroom, pet wash, outdoor lounge, and visitor parking. A unique opportunity for the right buyer.
For sale
C$789,000
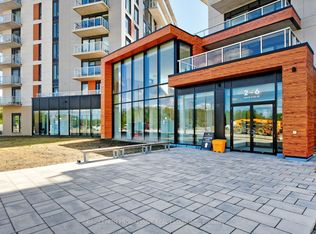
6 David Eyer Rd #Penthouse 915, Richmond Hill, ON L4S 0N5
2beds
2baths
Apartment
Built in ----
-- sqft lot
$-- Zestimate®
C$--/sqft
C$876/mo HOA
What's special
Spacious foyer with storageUnobstructed views
- 12 days |
- 4 |
- 1 |
Zillow last checked:
Listing updated:
Listed by:
RE/MAX REALTRON REALTY INC.
Source: TRREB,MLS®#: N13527784 Originating MLS®#: Toronto Regional Real Estate Board
Originating MLS®#: Toronto Regional Real Estate BoardFacts & features
Interior
Bedrooms & bathrooms
- Bedrooms: 2
- Bathrooms: 2
Primary bedroom
- Level: Second
- Dimensions: 3.78 x 2.9
Bedroom 2
- Level: Second
- Dimensions: 3.08 x 2.68
Breakfast
- Level: Second
- Dimensions: 4.18 x 2.13
Dining room
- Level: Second
- Dimensions: 5.1 x 3.96
Foyer
- Level: Lower
- Dimensions: 0 x 0
Kitchen
- Level: Second
- Dimensions: 4.18 x 2.13
Living room
- Level: Second
- Dimensions: 5.1 x 3.96
Heating
- Forced Air, Gas
Cooling
- Central Air
Appliances
- Included: Built-In Oven
- Laundry: Ensuite, In Area, In-Suite Laundry, Laundry Closet
Features
- Other
- Flooring: Carpet Free
- Basement: None
- Has fireplace: No
Interior area
- Living area range: 1200-1399 null
Property
Parking
- Total spaces: 1
- Parking features: Underground
- Has garage: Yes
Features
- Stories: 2
- Exterior features: Terrace Balcony
Details
- Parcel number: 30086
Construction
Type & style
- Home type: Apartment
- Property subtype: Apartment
Materials
- Brick, Concrete
Community & HOA
HOA
- Services included: Heat Included, Common Elements Included, Building Insurance Included, Parking Included, CAC Included
- HOA fee: C$876 monthly
- HOA name: YRSCC
Location
- Region: Richmond Hill
Financial & listing details
- Annual tax amount: C$4,092
- Date on market: 7/6/2026
RE/MAX REALTRON REALTY INC.
RE/MAX REALTRON REALTY INC.
By pressing Contact Agent, you agree that the real estate professional identified above may call/text you about your search, which may involve use of automated means and pre-recorded/artificial voices. You don't need to consent as a condition of buying any property, goods, or services. Message/data rates may apply. You also agree to our Terms of Use. Zillow does not endorse any real estate professionals. We may share information about your recent and future site activity with your agent to help them understand what you're looking for in a home.
Price history
Price history is unavailable.
Public tax history
Tax history is unavailable.
Climate risks
Neighborhood: The Hill
Nearby schools
GreatSchools rating
No schools nearby
We couldn't find any schools near this home.
- C$--2 bd2 ba1.1k sqft6 David Eyer Rd #903, Richmond Hill, ON L4S0N5Off Market
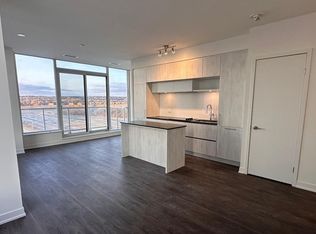
- C$--1 bd2 ba650 sqft6 David Eyer Rd #807, Richmond Hill, ON L4S0N5Off Market

- C$2,7502 bd2 ba-- sqft6 David Eyer Rd #613, Richmond Hill, ON L4S0N5For Rent
- C$2,8002 bd2 ba-- sqft6 David Eyer Rd #912, Richmond Hill, ON L4S0N5For Rent
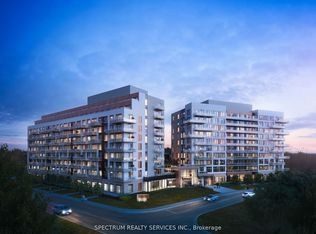
- C$699,9992 bd2 ba-- sqft6 David Eyer Rd #513, Richmond Hill, ON L4S0N5For Sale
- C$528,8882 bd2 ba-- sqft6 David Eyer Rd #207, Richmond Hill, ON L4S0N5For Sale
- C$528,0002 bd2 ba-- sqft6 David Eyer Rd #307, Richmond Hill, ON L4S0N5For Sale
- C$480,0002 bd2 ba-- sqft6 David Eyer Rd #316, Richmond Hill, ON L4S0N5For Sale
Similar homes
- C$699,0003 bd2 ba-- sqftNEXT 2 - ELGIN EAST AT BAYVIEW, Richmond Hill, ON L4S 0N6For Sale
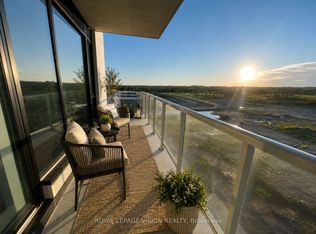 MLS ID #N13470482, ROYAL LEPAGE VISION REALTY. TRREB
 - C$779,9002 bd3 ba-- sqft5 Steckley House Ln #711, Richmond Hill, ON L4S 0N2For Sale
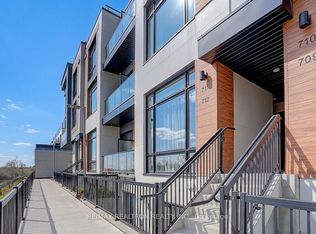 MLS ID #N13020156, RE/MAX REALTRON REALTY INC.. TRREB
 - C$485,0001 bd1 ba-- sqft6 David Eyer Rd #518, Richmond Hill, ON L4S 0N5For Sale
 MLS ID #N13505342, BRIDLEPATH PROGRESSIVE REAL ESTATE INC.. TRREB
 - C$780,0002 bd2 ba-- sqft12 Gandhi Ln #3702, Markham, ON L3T 0G4For Sale
 MLS ID #N13482746, RE/MAX REALTRON REALTY INC.. TRREB
 - C$747,0003 bd2 ba-- sqftRiverview Condos, Markham, ON L3R 6L4For SaleMLS ID #N13553864, RE/MAX EXCEL REALTY LTD.. TRREB
- C$799,0002 bd3 ba-- sqftINDIGO CONDOMINIUMS, Vaughan, ON L6A 5A7For SaleMLS ID #N13445802, REMAX YOUR COMMUNITY REALTY. TRREB
- C$739,0002 bd2 ba-- sqft10 Gatineau Dr #1004, Vaughan, ON L4J 8H5For SaleMLS ID #N13523982, RE/MAX ATRIUM HOME REALTY. TRREB
- C$648,0002 bd2 ba-- sqftERA2 Condos, Richmond Hill, ON L4B 0H5For SaleMLS ID #N13471542, REMAX YC REALTY. TRREB
- C$859,0002 bd2 ba-- sqft7460 Bathurst St #1111, Vaughan, ON L4J 7K9For SaleMLS ID #N13506586, RE/MAX REALTRON REALTY INC.. TRREB
- C$838,0002 bd2 ba-- sqftD'or Condominiums, Vaughan, ON L4J 0L3For SaleMLS ID #N13486970, REMAX YOUR COMMUNITY REALTY. TRREB
- C$785,0002 bd3 ba-- sqft11750 9th Line #433, Whitchurch Stouffville, ON L4A 5G1For SaleMLS ID #N13457454, RE/MAX ALL-STARS REALTY INC.. TRREB
- C$758,0002 bd2 ba-- sqftWellesley Station, Toronto, ON M4Y 1G2For SaleMLS ID #C13547534, REMAX YOUR COMMUNITY REALTY. TRREB
- C$799,0003 bd2 ba-- sqft293 The Kingsway #907, Toronto, ON M9A 0E8For SaleMLS ID #W13534078, RE/MAX PROFESSIONALS INC.. TRREB
- C$729,0003 bd2 ba-- sqft100 Eagle Rock Way #216, Vaughan, ON L6A 5B9For SaleMLS ID #N13062184, RE/MAX REALTRON REALTY INC.. TRREB
- C$859,0002 bd2 ba-- sqft2 Old Mill Dr #524, Toronto, ON M6S 0A2For SaleMLS ID #W13579740, RE/MAX REAL ESTATE CENTRE INC.. TRREB
- C$599,0002 bd2 ba-- sqftThe Gates Of Bayview Glen, Richmond Hill, ON L4B 0H5For SaleMLS ID #N12642222, RE/MAX REALTRON REALTY INC.. TRREB
- C$735,0002 bd2 ba-- sqftEmpire Midtown, Toronto, ON M6E 0A1For SaleMLS ID #C13521096, RE/MAX HALLMARK YORK GROUP REALTY LTD.. TRREB
- C$749,9003 bd2 ba-- sqftLegacy Park Condos, Vaughan, ON L4J 0J8For SaleMLS ID #N13048646, RE/MAX REALTRON REALTY INC.. TRREB
- C$638,0003 bd2 ba-- sqftThe Palm Condos, Toronto, ON M2M 0B1For SaleMLS ID #C13538018, RE/MAX HALLMARK REALTY LTD.. TRREB
- C$644,6002 bd1 ba-- sqft8188 Yonge St #302, Vaughan, ON L4J 0M2For SaleMLS ID #N13476524, REMAX YOUR COMMUNITY REALTY. TRREB
