The best neighbourhoods don't have to tell you they're special. The people who live there already have. Bayview Woods-Steeles has quietly earned that reputation over generations. Tree-lined streets, highly regarded schools, parks and ravine trails woven throughout the community, neighbours who take pride in their homes, and the kind of stability that's becoming increasingly difficult to find. It's the sort of neighbourhood where opportunities are limited, and when a home does come up, it tends to go quickly. For over five decades, this home has been thoughtfully cared for by the same owner, preserving the integrity of its original design while offering an exceptional opportunity for what's next. With over 2,000 sq.ft. of living space, four generous bedrooms above grade, a fifth bedroom in the basement, and a functional layout that's increasingly difficult to find, the foundation is already here. This is the kind of home buyers wait for; not because everything has already been done, but because it hasn't. Original throughout and remarkably well maintained, it offers the freedom to renovate with purpose, creating a home that's truly your own. In a neighbourhood where opportunities are few and homes are often passed from one chapter of life to the next, this is a rare chance to bring new life to a property with exceptional bones in one of North York's most established family communities. Some opportunities are rare because the homes are exceptional. Others are rare because the neighbourhood is. This one happens to offer both.
For sale
C$788,888
67 Mintwood Dr, Toronto, ON M2M 3A6
5beds
4baths
Single Family Residence
Built in ----
3,899 Square Feet Lot
$-- Zestimate®
C$--/sqft
C$-- HOA
What's special
Tree-lined streetsFunctional layout
- 17 days |
- 110 |
- 3 |
Zillow last checked:
Listing updated:
Listed by:
ROYAL LEPAGE REAL ESTATE SERVICES LTD.
Source: TRREB,MLS®#: C13538408 Originating MLS®#: Toronto Regional Real Estate Board
Originating MLS®#: Toronto Regional Real Estate BoardFacts & features
Interior
Bedrooms & bathrooms
- Bedrooms: 5
- Bathrooms: 4
Heating
- Forced Air, Gas
Cooling
- Central Air
Features
- None
- Basement: Finished
- Has fireplace: Yes
Interior area
- Living area range: 2000-2500 null
Property
Parking
- Total spaces: 6
- Parking features: Garage
- Has garage: Yes
Features
- Stories: 2
- Pool features: None
Lot
- Size: 3,899 Square Feet
- Features: Golf, Park, Public Transit, Ravine, Rec./Commun.Centre, School
Details
- Parcel number: 100190412
Construction
Type & style
- Home type: SingleFamily
- Property subtype: Single Family Residence
Materials
- Brick, Vinyl Siding
- Foundation: Concrete
- Roof: Flat,Asphalt Shingle
Utilities & green energy
- Sewer: Sewer
Community & HOA
Location
- Region: Toronto
Financial & listing details
- Annual tax amount: C$5,317
- Date on market: 7/8/2026
ROYAL LEPAGE REAL ESTATE SERVICES LTD.
ROYAL LEPAGE REAL ESTATE SERVICES LTD.
By pressing Contact Agent, you agree that the real estate professional identified above may call/text you about your search, which may involve use of automated means and pre-recorded/artificial voices. You don't need to consent as a condition of buying any property, goods, or services. Message/data rates may apply. You also agree to our Terms of Use. Zillow does not endorse any real estate professionals. We may share information about your recent and future site activity with your agent to help them understand what you're looking for in a home.
Price history
Price history is unavailable.
Public tax history
Tax history is unavailable.
Climate risks
Neighborhood: Bayview Woods
Nearby schools
GreatSchools rating
No schools nearby
We couldn't find any schools near this home.
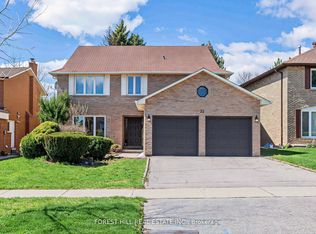
- C$1,790,0007 bd4 ba-- sqft32 Saddletree Dr, Toronto, ON M2H3L3For Sale
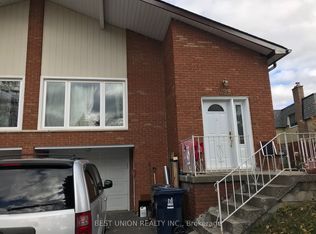
- C$1,8504 bd2 ba-- sqft299 Goldenwood Rd, Toronto, ON M2M4A8For Rent
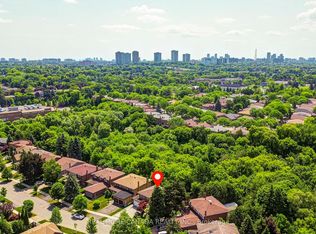
- C$1,898,0004 bd4 ba-- sqft20 Saddletree Dr, Toronto, ON M2H3L3For Sale
- C$1,088,8005 bd3 ba-- sqft325 Goldenwood Rd, Toronto, ON M2M2Z4For Sale

- C$4,2906 bd4 ba-- sqft10 Saddletree Dr, Toronto, ON M2H3L3For Rent
- C$2,2002 bd1 ba-- sqft74 James Gray Dr #BASEMENT, Toronto, ON M2H1N9For Rent
- C$1,200,0004 bd3 ba-- sqft79 Yatesbury Rd, Toronto, ON M2H1G1For Sale
- C$--1 bd1 ba1.1k sqft44 Yatesbury Rd #A, Toronto, ON M2H1E9Off Market
Similar homes
- C$999,0006 bd2 ba-- sqft225 Pineway Blvd, Toronto, ON M2H 1B5For Sale
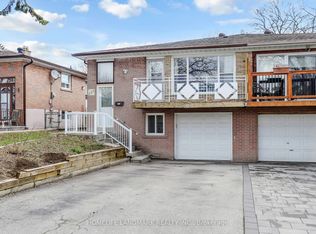 MLS ID #C13524158, HOMELIFE LANDMARK REALTY INC.. TRREB
 - C$899,9005 bd3 ba-- sqft9 Minos Cres, Toronto, ON M1G 3P8For Sale
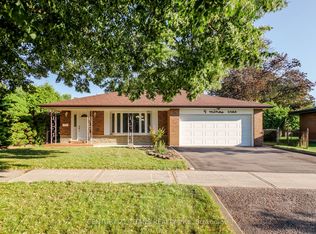 MLS ID #E13596164, CENTURY 21 TITANS REALTY INC.. TRREB
 - C$868,0005 bd2 ba-- sqft34 Yucatan Rd, Toronto, ON M2H 2K8For Sale
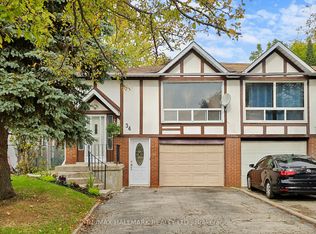 MLS ID #C13427032, RE/MAX HALLMARK REALTY LTD.. TRREB
 - C$975,0005 bd2 ba-- sqft69 Castlebury Cres, Toronto, ON M2H 1W7For Sale
 MLS ID #C13447824, HOMELIFE ELITE SERVICES REALTY INC.. TRREB
 - C$899,9994 bd2 ba-- sqft9 Wheatsheaf Cres, Toronto, ON M3N 1P7For SaleMLS ID #W13603182, HOMELIFE/MIRACLE REALTY LTD. TRREB
- C$799,0006 bd3 ba-- sqft42 Nahanni Ter, Toronto, ON M1B 1B8For SaleMLS ID #E13442084, HOMELIFE/MIRACLE REALTY LTD. TRREB
- C$879,9004 bd2 ba-- sqft94 Muirhead Rd, Toronto, ON M2J 3W4For SaleMLS ID #C13236760, SUTTON GROUP OLD MILL REALTY INC.. TRREB
- C$899,0004 bd2 ba-- sqft50 Dorking Cres, Toronto, ON M3M 2B6For SaleMLS ID #W13582930, RE/MAX HALLMARK REALTY LTD.. TRREB
- C$868,0004 bd2 ba-- sqft40 Benway Dr, Toronto, ON M9W 1Z3For SaleMLS ID #W13605626, COLDWELL BANKER THE REAL ESTATE CENTRE. TRREB
- C$848,0004 bd2 ba-- sqft205 Vauxhall Dr, Toronto, ON M1P 1R6For SaleMLS ID #E13483684, HARVEY KALLES REAL ESTATE LTD.. TRREB
- C$799,9994 bd2 ba-- sqft84 Hadrian Dr, Toronto, ON M9W 1V4For SaleMLS ID #W13575278, INTERNATIONAL REALTY FIRM, INC.. TRREB
- C$950,0004 bd4 ba-- sqft60 Starspray Blvd, Toronto, ON M1C 4P3For SaleMLS ID #E13606096, REMAX CONNECT REALTY. TRREB
- C$779,9004 bd2 ba-- sqft75 Lochleven Dr, Toronto, ON M1M 2E9For SaleMLS ID #E13467304, CINDY & CRAIG REAL ESTATE LTD.. TRREB
- C$899,0005 bd2 ba-- sqft879 Scarborough Golf Club Rd, Toronto, ON M1G 1J6For SaleMLS ID #E13540472, ROYAL LEPAGE TERREQUITY REALTY. TRREB
- C$729,0004 bd3 ba-- sqft3025 Bridletowne Cir, Toronto, ON M1W 2C9For SaleMLS ID #E13481858, HOMELIFE LANDMARK REALTY INC.. TRREB
- C$749,9005 bd3 ba-- sqft98 Willowridge Rd, Toronto, ON M9R 3Z4For SaleMLS ID #W13537610, RE/MAX CROSSROADS REALTY INC.. TRREB
- C$799,9003 bd2 ba-- sqft1494 Danforth Rd, Toronto, ON M1J 1H7For SaleMLS ID #E13222164, RE/MAX ULTIMATE REALTY INC.. TRREB
- C$749,0004 bd2 ba-- sqft16 Grassington Cres, Brampton, ON L6S 1Z6For SaleMLS ID #W13601166, RE/MAX REALTY SERVICES INC.. TRREB
- C$968,0005 bd3 ba-- sqft51 Baybrook Cres, Toronto, ON M1H 2R7For SaleMLS ID #E13516902, BENCHMARK SIGNATURE REALTY INC.. TRREB
- C$799,8003 bd2 ba-- sqft429 Rouge Hills Dr, Toronto, ON M1C 2Z6For SaleMLS ID #E13227856, ROYAL LEPAGE SIGNATURE REALTY. TRREB
