FULLY FURNISHED 2-BEDROOM + DEN | REDESIGNED FOR OVERSIZED LIVING IN THE STOCKYARDS. Rarely offered and professionally redesigned, this ground-level 2-storey townhome delivers an expansive open-concept layout across approximately 1,130 sq ft, converted from a 3-bedroom plan to maximize living space and comfort.Features 9-ft ceilings, quartz countertops, stainless steel appliances, and three bathrooms. The generous primary retreat includes a walk-in closet and private ensuite. All furniture included, truly turnkey. Underground parking, storage locker, bike storage, in-suite laundry, and access to concierge, fitness facilities, rooftop terrace, BBQ, and EV charging. Heat and cooling included in maintenance fees. Steps from Stockyards Village, TTC, restaurants, cafés, and parks.
For sale
C$899,000
16 Symes Rd #104, Toronto, ON M6N 0B4
2beds
3baths
Townhouse
Built in ----
-- sqft lot
$-- Zestimate®
C$--/sqft
C$884/mo HOA
What's special
Fully furnishedExpansive open-concept layoutQuartz countertopsStainless steel appliancesThree bathroomsGenerous primary retreatWalk-in closet
- 2 days
- 1
- 0
Zillow last checked:
Listing updated:
Listed by:
FOREST HILL REAL ESTATE INC.
Source: TRREB,MLS®#: W13236848 Originating MLS®#: Toronto Regional Real Estate Board
Originating MLS®#: Toronto Regional Real Estate BoardFacts & features
Interior
Bedrooms & bathrooms
- Bedrooms: 2
- Bathrooms: 3
Primary bedroom
- Level: Second
- Dimensions: 0 x 0
Bedroom 2
- Level: Second
- Dimensions: 0 x 0
Bathroom
- Level: Second
- Dimensions: 0 x 0
Dining room
- Level: Ground
- Dimensions: 0 x 0
Kitchen
- Level: Ground
- Dimensions: 0 x 0
Laundry
- Level: Second
- Dimensions: 0 x 0
Living room
- Level: Ground
- Dimensions: 0 x 0
Other
- Level: Ground
- Dimensions: 0 x 0
Heating
- Forced Air, Gas
Cooling
- Central Air
Appliances
- Laundry: In-Suite Laundry, Inside
Features
- Separate Heating Controls, Separate Hydro Meter, Storage
- Flooring: Carpet Free
- Basement: None
- Has fireplace: No
Interior area
- Living area range: 1000-1199 null
Video & virtual tour
Property
Parking
- Total spaces: 1
- Parking features: Garage
- Has garage: Yes
Accessibility
- Accessibility features: Accessible Public Transit Nearby, Level Entrance, Multiple Entrances, Parking
Features
- Stories: 2
- Exterior features: Open Balcony
Details
- Parcel number: 769550255
Construction
Type & style
- Home type: Townhouse
- Property subtype: Townhouse
Materials
- Brick
Community & HOA
HOA
- Services included: Common Elements Included, Building Insurance Included, Heat Included
- HOA fee: C$884 monthly
- HOA name: TSCP
Location
- Region: Toronto
Financial & listing details
- Annual tax amount: C$4,230
- Date on market: 10/14/2026
Price history
Price history is unavailable.
Public tax history
Tax history is unavailable.
Climate risks
Neighborhood: Junction Area
Nearby schools
GreatSchools rating
No schools nearby
We couldn't find any schools near this home.
- C$--1 bd1 ba650 sqft2306 Saint Clair Ave W #513, Toronto, ON M6N1K8Off Market
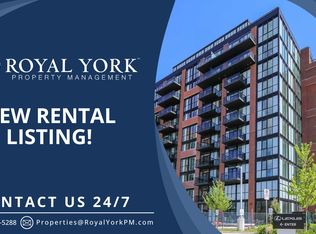
- C$--1 bd1 ba600 sqft2300 Saint Clair Ave W #306, Toronto, ON M6N0B3Off Market

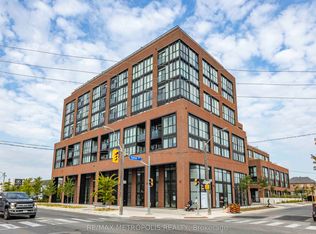
- C$585,0002 bd2 ba-- sqft2300 Saint Clair Ave W #619, Toronto, ON M6N0B3For Sale
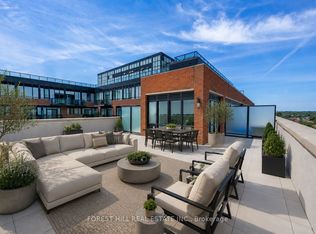
- C$1,199,9004 bd3 ba-- sqft2300 Saint Clair Ave W #717, Toronto, ON M6N0B3For Sale
Similar homes
- C$849,0003 bd2 ba-- sqftReunion Crossing, Toronto, ON M6N 3A9For Sale
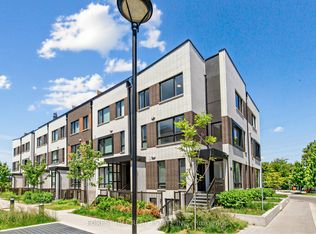 MLS ID #W13764840, FOREST HILL REAL ESTATE INC.. TRREB
 - C$829,9992 bd3 ba-- sqft652 Cricklewood Dr #212, Mississauga, ON L5G 0B7For Sale
 MLS ID #W14006268, ROYAL LEPAGE SIGNATURE REALTY. TRREB
 - C$785,0003 bd2 ba-- sqft1150 Briar Hill Ave #303, Toronto, ON M6B 0A9For Sale
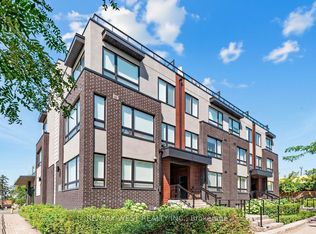 MLS ID #W13835980, RE/MAX WEST REALTY INC.. TRREB
 - C$948,0003 bd3 ba-- sqft121 Lower Sherbourne St #Townhouse 112, Toronto, ON M5A 0W8For Sale
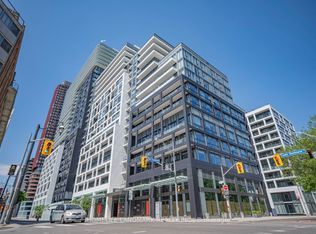 MLS ID #C13780684, HOMELIFE LANDMARK REALTY INC.. TRREB
