Barrie Condo Corner Presents - This beautifully maintained 3 bedroom, 3 bathroom condo townhouse in the highly desirable Timberwalk community, centrally located in Barrie. Offering a functional layout, this home features a private, treed backyard perfect for relaxing or entertaining, along with the convenience of an attached garage and private driveway. Ideal for first-time home buyers, growing families, or savvy investors, this property combines comfort, value, and location. Just steps from the community clubhouse, residents enjoy exceptional amenities including a party room, fully equipped exercise room, outdoor swimming pool, and more. Close to shopping, schools, parks, transit, and commuter routes, this is an outstanding opportunity to own in one of Barrie's most sought after condo communities.
For sale
C$375,000
78 Loggers Run, Barrie, ON L4N 6W8
4beds
3baths
Townhouse
Built in ----
-- sqft lot
$-- Zestimate®
C$--/sqft
C$682/mo HOA
What's special
Functional layoutAttached garagePrivate drivewayOutdoor swimming pool
- 12 hours |
- 11 |
- 0 |
Zillow last checked:
Listing updated:
Listed by:
RE/MAX HALLMARK CHAY REALTY
Source: TRREB,MLS®#: S13603838 Originating MLS®#: Toronto Regional Real Estate Board
Originating MLS®#: Toronto Regional Real Estate BoardFacts & features
Interior
Bedrooms & bathrooms
- Bedrooms: 4
- Bathrooms: 3
Primary bedroom
- Level: Upper
- Dimensions: 2.99 x 5.54
Bedroom
- Level: Lower
- Dimensions: 4.9 x 2.6
Bedroom 2
- Level: Upper
- Dimensions: 3 x 3.96
Bedroom 3
- Level: Upper
- Dimensions: 2.75 x 2.75
Bathroom
- Level: Lower
- Dimensions: 1.5 x 2.4
Bathroom
- Level: Main
- Dimensions: 1.38 x 1.58
Bathroom
- Level: Upper
- Dimensions: 3 x 2.4
Dining room
- Level: Main
- Dimensions: 3.09 x 2.64
Kitchen
- Level: Main
- Dimensions: 2.61 x 2.58
Living room
- Level: Main
- Dimensions: 3.13 x 4.47
Recreation
- Level: Lower
- Dimensions: 3.5 x 4.5
Heating
- Forced Air, Gas
Cooling
- Central Air
Appliances
- Laundry: Laundry Room
Features
- None
- Basement: Finished
- Has fireplace: No
Interior area
- Living area range: 1000-1199 null
Video & virtual tour
Property
Parking
- Total spaces: 2
- Parking features: Inside Entrance, Private
- Has garage: Yes
Features
- Stories: 2
- Patio & porch: Deck
- Exterior features: Privacy, Recreational Area, Terrace Balcony
- Has view: Yes
- View description: Trees/Woods
Lot
- Features: Public Transit, Rec./Commun.Centre
Details
- Parcel number: 591310083
Construction
Type & style
- Home type: Townhouse
- Property subtype: Townhouse
Materials
- Brick
- Foundation: Poured Concrete
- Roof: Asphalt Shingle
Community & HOA
HOA
- Amenities included: Club House, Exercise Room, Outdoor Pool, Party Room/Meeting Room, Playground, Visitor Parking
- Services included: Common Elements Included, Building Insurance Included, Parking Included
- HOA fee: C$682 monthly
- HOA name: SC
Location
- Region: Barrie
Financial & listing details
- Annual tax amount: C$2,744
- Date on market: 7/24/2026
RE/MAX HALLMARK CHAY REALTY
RE/MAX HALLMARK CHAY REALTY
By pressing Contact Agent, you agree that the real estate professional identified above may call/text you about your search, which may involve use of automated means and pre-recorded/artificial voices. You don't need to consent as a condition of buying any property, goods, or services. Message/data rates may apply. You also agree to our Terms of Use. Zillow does not endorse any real estate professionals. We may share information about your recent and future site activity with your agent to help them understand what you're looking for in a home.
Price history
Price history is unavailable.
Public tax history
Tax history is unavailable.
Climate risks
Neighborhood: Ardagh
Nearby schools
GreatSchools rating
No schools nearby
We couldn't find any schools near this home.
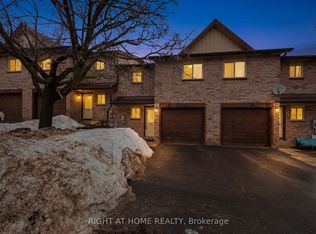
- C$445,0004 bd3 ba-- sqft32 Sawmill Rd #10, Barrie, ON L4N6X3For Sale
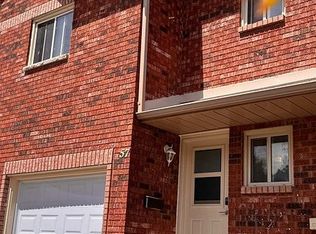
- C$408,9994 bd3 ba-- sqft57 Loggers Run #22, Barrie, ON L4N6W5For Sale
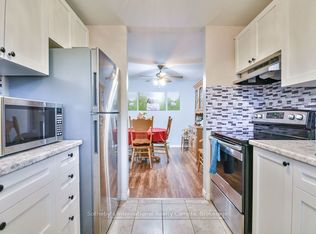
- C$399,9994 bd3 ba-- sqft112 Loggers Run #38, Barrie, ON L4N6X1For Sale
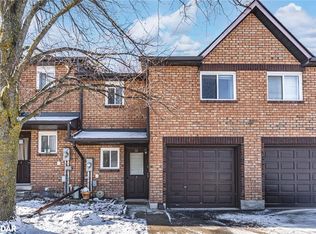
- C$480,0004 bd2 ba1.2k sqft17 Loggers Run, Barrie, ON L4N6W2Sold
- C$389,9002 bd1 ba-- sqft3 Sawmill Rd #2, Barrie, ON L4N6X3For Sale
- C$1,6001 bd1 ba-- sqft3 Sawmill Rd #1, Barrie, ON L4N6X3For Rent
- C$399,9002 bd1 ba1.1k sqft3 Sawmill Rd UNIT 7, Barrie, ON L4N6X3Sold
- C$475,0003 bd3 ba1.2k sqft7 Partridge Rd, Barrie, ON L4N6W4Sold
Similar homes
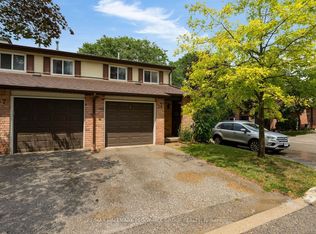
- C$408,9994 bd3 ba-- sqft57 Loggers Run #22, Barrie, ON L4N 6W5For SaleMLS ID #S13534122, SUTTON GROUP-ADMIRAL REALTY INC.. TRREB
- C$399,0003 bd2 ba-- sqft52 Adelaide St #38, Barrie, ON L4N 3T5For Sale
 MLS ID #S13601728, RE/MAX HALLMARK PEGGY HILL GROUP REALTY. TRREB
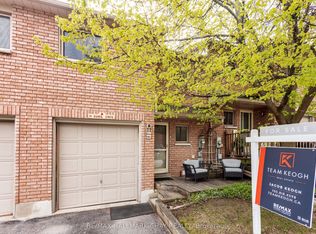
 - C$399,9994 bd3 ba-- sqft112 Loggers Run #38, Barrie, ON L4N 6X1For SaleMLS ID #S13014570, Sotheby's International Realty Canada. TRREB
- C$449,8004 bd2 ba-- sqft11 Quail Cres, Barrie, ON L4N 6X1For Sale
 MLS ID #S13552504, RE/MAX HALLMARK CHAY REALTY. TRREB
 - C$445,0004 bd3 ba-- sqft32 Sawmill Rd #10, Barrie, ON L4N 6X3For SaleMLS ID #S13435758, RIGHT AT HOME REALTY INC.. TRREB
- C$455,0003 bd2 ba-- sqft241 Ferndale Dr S #37, Barrie, ON L4N 0T6For SaleMLS ID #S13583572, PARKER COULTER REALTY BROKERAGE INC.. TRREB
- C$499,0004 bd3 ba-- sqft9 Seymour Cres, Barrie, ON L4N 8N4For SaleMLS ID #S13603248, ROYAL LEPAGE TERREQUITY CAPITAL REALTY. TRREB
- C$399,9002 bd1 ba-- sqft243 Ferndale Dr S #76, Barrie, ON L4N 0T6For SaleMLS ID #S13531230, FARIS TEAM REAL ESTATE. TRREB
- C$349,9002 bd2 ba-- sqft140 Dunlop St E #511, Barrie, ON L4M 6H9For SaleMLS ID #S13589040, SUTTON GROUP INCENTIVE REALTY INC.. TRREB
- C$414,0003 bd1 ba-- sqft1 Quail Cres #303, Barrie, ON L4N 6W9For SaleMLS ID #S13470902, RE/MAX CROSSTOWN REALTY INC.. TRREB
- C$389,9002 bd1 ba-- sqft3 Sawmill Rd #2, Barrie, ON L4N 6X3For SaleMLS ID #S13449054, RIGHT AT HOME REALTY INC.. TRREB
- C$375,0002 bd1 ba-- sqft23 Meadow Ln #3, Barrie, ON L4N 7K3For SaleMLS ID #S13466780, RIGHT AT HOME REALTY INC.. TRREB
- C$419,9003 bd1 ba-- sqft1 Quail Cres #103, Barrie, ON L4N 6W9For SaleMLS ID #S13501320, RE/MAX HALLMARK CHAY REALTY. TRREB
- C$399,9002 bd1 ba-- sqft300 Essa Rd #603, Barrie, ON L9J 0B9For SaleMLS ID #S13541302, RE/MAX REALTRON REALTY INC.. TRREB
- C$445,0003 bd2 ba-- sqft235 Ferndale Dr S #13, Barrie, ON L4N 0T6For SaleMLS ID #S13542890, HOMELIFE EAGLE REALTY INC.. TRREB
- C$349,9002 bd1 ba-- sqft22 Meadow Ln #8, Barrie, ON L4N 7K2For SaleMLS ID #S13451738, RE/MAX HALLMARK CHAY REALTY. TRREB
- C$499,9903 bd2 ba-- sqftManhattan, Barrie, ON L4N 5T5For SaleMLS ID #S13598406, HOMELIFE/MIRACLE REALTY LTD. TRREB
- C$359,9002 bd2 ba-- sqftThe Canterbury, Barrie, ON L4N 6C3For SaleMLS ID #S13580028, MAIN STREET REALTY LTD.. TRREB
- C$549,9002 bd2 ba-- sqft369 Essa Rd #86, Barrie, ON L4N 9C8For SaleMLS ID #S13564966, CENTURY 21 B.J. ROTH REALTY LTD., BROKERAGE. TRREB
- C$415,0002 bd1 ba-- sqft302 Essa Rd #505, Barrie, ON L9J 0H3For SaleMLS ID #S13470814, RE/MAX HALLMARK CHAY REALTY. TRREB
