A rare offering on coveted Cedarhurst Beach, this extensively renovated four-season waterfront residence commands more than 200 feet of private frontage. Its prized western exposure presents magnificent sunsets across Lake Simcoe, while the weed-free, hard-packed sandy beach provides an exceptional setting for effortless swimming and refined lakeside living. Renovated with a discerning eye for quality, the home has been comprehensively enhanced with updated insulation and siding, shingles, windows, flooring, bathrooms, electrical, and plumbing. UV water treatment, a spray-foam-insulated basement, a new natural gas furnace, and a new hot water tank further ensure comfort, efficiency, and peace of mind in every season. Inside, an airy open-concept main level is designed to celebrate the waterfront, with generous living and dining spaces gathered around a striking stone fireplace. The lake-facing kitchen opens directly toward the beach, creating a seamless connection between elegant interiors and the shoreline. Four well-proportioned bedrooms and two bathrooms include a desirable main-floor primary retreat with a semi-ensuite and private walkout to the deck-an idyllic vantage point for the property's signature sunset views. Privately positioned on an expansive lot bordered by mature cedar hedging, the estate offers a remarkable sense of seclusion. A full basement, charming bunkie, dry boathouse, storage shed, garden shed, and motorized waterfront shades complete this exceptional retreat. Just minutes from Cedarhurst Golf Club and approximately one hour from Toronto, this distinguished property represents a coveted opportunity to own an extraordinary stretch of Lake Simcoe waterfront.
For sale
C$1,850,000
26980 Cedarhurst Beach Rd, Brock, ON L0K 1A0
4beds
2baths
Single Family Residence
Built in ----
1.1 Acres Lot
$-- Zestimate®
C$--/sqft
C$-- HOA
What's special
Weed-free hard-packed sandy beachUpdated insulation and sidingSpray-foam-insulated basementNew natural gas furnaceNew hot water tankFour well-proportioned bedroomsFull basement
- 3 days |
- 224 |
- 1 |
Zillow last checked:
Listing updated:
Listed by:
AFFINITY GROUP PINNACLE REALTY LTD.
Source: TRREB,MLS®#: N13626722 Originating MLS®#: Central Lakes Association of REALTORS
Originating MLS®#: Central Lakes Association of REALTORSFacts & features
Interior
Bedrooms & bathrooms
- Bedrooms: 4
- Bathrooms: 2
Primary bedroom
- Level: Second
- Dimensions: 4.84 x 5.76
Primary bedroom
- Description: Primary Bedroom
- Level: Second
- Area: 20.31 Square Meters
- Area source: Other
- Dimensions: 4.12 x 4.93
Bedroom 2
- Level: Second
- Dimensions: 4.53 x 3.02
Bedroom 2
- Description: Bedroom 2
- Level: Main
- Area: 11.97 Square Meters
- Area source: Other
- Dimensions: 3.39 x 3.53
Bedroom 3
- Description: Bedroom 3
- Level: Second
- Area: 10.71 Square Meters
- Area source: Other
- Dimensions: 2.52 x 4.25
Bedroom 3
- Level: Second
- Dimensions: 2.58 x 3.04
Bedroom 4
- Description: Bedroom 4
- Level: Second
- Area: 8.57 Square Meters
- Area source: Other
- Dimensions: 3.22 x 2.66
Bathroom
- Level: Second
- Dimensions: 1.73 x 2.57
Bathroom
- Level: Main
- Dimensions: 1.98 x 1.75
Dining room
- Description: Dining Room
- Level: Main
- Area: 13.93 Square Meters
- Area source: Other
- Dimensions: 4.30 x 3.24
Dining room
- Level: Main
- Dimensions: 3.35 x 3.39
Exercise room
- Level: Basement
- Dimensions: 5.55 x 7.4
Family room
- Level: Main
- Dimensions: 3.47 x 3.39
Game room
- Level: Basement
- Dimensions: 5.45 x 7.4
Kitchen
- Level: Main
- Dimensions: 2.96 x 5.09
Laundry
- Level: Main
- Dimensions: 2.35 x 2.7
Laundry
- Description: Laundry
- Level: Main
- Area: 5.82 Square Meters
- Area source: Other
- Dimensions: 2.62 x 2.22
Living room
- Description: Living Room
- Level: Main
- Area: 49.37 Square Meters
- Area source: Other
- Dimensions: 11.07 x 4.46
Living room
- Level: Main
- Dimensions: 10.88 x 4.39
Recreation
- Description: Recreation
- Level: Basement
- Area: 30.46 Square Meters
- Area source: Other
- Dimensions: 6.28 x 4.85
Sunroom
- Level: Main
- Dimensions: 6.82 x 2.2
Utility room
- Description: Utility Room
- Level: Basement
- Area: 36.75 Square Meters
- Area source: Other
- Dimensions: 7.38 x 4.98
Heating
- Forced Air, Gas
Cooling
- Central Air
Appliances
- Included: Built-In Oven, Water Heater Owned
Features
- Primary Bedroom - Main Floor
- Basement: Full,Partially Finished
- Has fireplace: Yes
- Fireplace features: Natural Gas
Interior area
- Living area range: 1500-2000 null
Property
Parking
- Total spaces: 10
- Parking features: Private Double
Features
- Stories: 2
- Patio & porch: Deck, Patio
- Exterior features: Fishing, Landscaped, Privacy, Private Dock
- Pool features: None
- Has view: Yes
- View description: Beach, Clear, Trees/Woods, Water
- Has water view: Yes
- Water view: Beach,Water,Direct
- Waterfront features: Beach Front, Boathouse, Direct, Lake
- Body of water: Lake Simcoe
Lot
- Size: 1.1 Acres
- Features: Irregular Lot, Beach, Clear View, Golf, Waterfront, Lake/Pond
Details
- Additional structures: Aux Residences, Garden Shed, Shed
- Parcel number: 720280001
Construction
Type & style
- Home type: SingleFamily
- Property subtype: Single Family Residence
Materials
- Wood, Stone
- Foundation: Block
- Roof: Asphalt Shingle
Utilities & green energy
- Sewer: Septic
- Water: Dug Well
- Utilities for property: Cell Services, Electricity Connected, Garbage Pickup, Internet High Speed, Natural Gas, Recycling Pickup
Community & HOA
Community
- Security: Alarm System, Monitored
Location
- Region: Brock
Financial & listing details
- Annual tax amount: C$10,593
- Date on market: 7/31/2026
AFFINITY GROUP PINNACLE REALTY LTD.
AFFINITY GROUP PINNACLE REALTY LTD.
By pressing Contact Agent, you agree that the real estate professional identified above may call/text you about your search, which may involve use of automated means and pre-recorded/artificial voices. You don't need to consent as a condition of buying any property, goods, or services. Message/data rates may apply. You also agree to our Terms of Use. Zillow does not endorse any real estate professionals. We may share information about your recent and future site activity with your agent to help them understand what you're looking for in a home.
Price history
Price history is unavailable.
Public tax history
Tax history is unavailable.
Climate risks
Neighborhood: L0K
Nearby schools
GreatSchools rating
No schools nearby
We couldn't find any schools near this home.
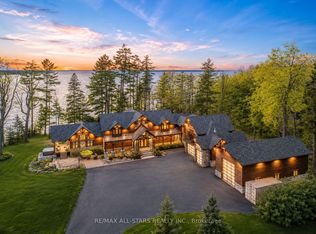
- C$8,499,9009 bd7 ba-- sqft27440 Cedarhurst Beach Rd, Brock, ON L0K1A0For Sale
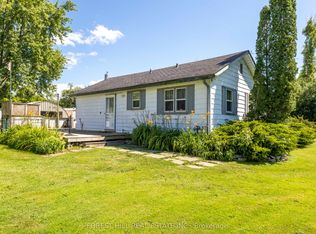
- C$525,0002 bd1 ba-- sqft25955 Maple Beach Rd, Brock, ON L0K1A0For Sale
- C$2,999,0005 bd3 ba-- sqft25904 Maple Beach Rd, Brock, ON L0K1A0For Sale

- C$499,0002 bd1 ba-- sqft89 Cedar Beach Rd, Brock, ON L0K1A0For Sale
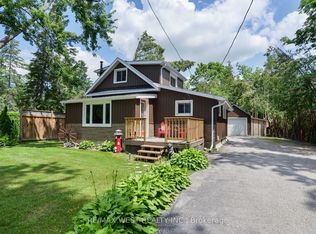
- C$1,630,0003 bd1 ba-- sqft28 Garden Gate, Brock, ON L0K1A0For Sale
- C$6,600,0005 bd7 ba-- sqft16 & 20 Garden Gate, Brock, ON L0K1A0For Sale
- C$4,700,0005 bd6 ba-- sqft16 Garden Gate, Brock, ON L0K1A0For Sale
- C$2,460,0008 bd5 ba-- sqft25630 Maple Beach Rd, Brock, ON L0K1A0For Sale
Similar homes
- C$1,397,0005 bd3 ba-- sqft499 York St, Brock, ON L0K 1A0For Sale
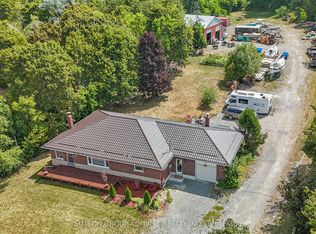 MLS ID #N13051524, SUTTON GROUP-ADMIRAL REALTY INC.. TRREB
 - C$2,380,0003 bd4 ba-- sqft170 Cedar Beach Rd, Brock, ON L0K 1A0For Sale
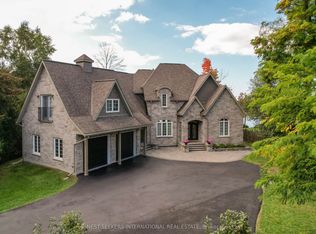 MLS ID #N13067670, NEST SEEKERS INTERNATIONAL REAL ESTATE. TRREB
 - C$1,450,0003 bd2 ba-- sqft142 Cedar Beach Rd, Brock, ON L0K 1A0For Sale
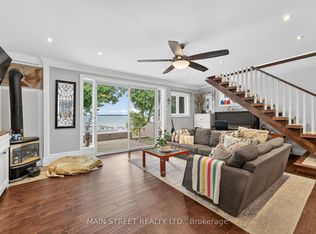 MLS ID #N12989486, MAIN STREET REALTY LTD.. TRREB
 - C$1,450,0004 bd2 ba-- sqft78 Clovelly Cv, Georgina, ON L0E 1E0For Sale
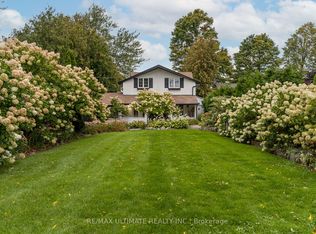 MLS ID #N13030226, RE/MAX ULTIMATE REALTY INC.. TRREB
 - C$1,999,9803 bd3 ba-- sqft44 Irving Dr, Georgina, ON L0E 1N0For SaleMLS ID #N13501644, HOMELIFE FRONTIER REALTY INC.. TRREB
- C$1,995,0004 bd3 ba-- sqft104 Hedge Rd, Georgina, ON L0E 1R0For SaleMLS ID #N13576996, SOTHEBY'S INTERNATIONAL REALTY CANADA. TRREB
- C$1,449,9004 bd3 ba-- sqft168 Irving Dr, Georgina, ON L0E 1N0For SaleMLS ID #N13529274, RE/MAX HALLMARK YORK GROUP REALTY LTD.. TRREB
- C$1,600,0004 bd3 ba-- sqft3925 Algoma Ave, Innisfil, ON L9S 2M4For SaleMLS ID #N13572536, CENTURY 21 B.J. ROTH REALTY LTD.. TRREB
- C$1,299,0004 bd2 ba-- sqft126 Moores Beach Rd, Georgina, ON L0E 1N0For SaleMLS ID #N13606148, MAIN STREET REALTY LTD.. TRREB
- C$1,499,0003 bd1 ba-- sqft2156 Lakeshore Dr, Ramara, ON L0K 1B0For SaleMLS ID #S13499388, HOMELIFE EXCELSIOR REALTY INC.. TRREB
- C$1,575,0003 bd3 ba-- sqft2232 Lakeshore Dr, Ramara, ON L0K 1B0For SaleMLS ID #S13079828, SUTTON GROUP-ADMIRAL REALTY INC.. TRREB
- C$1,749,9003 bd2 ba-- sqft203 Pefferlaw Rd, Georgina, ON L0E 1N0For SaleMLS ID #N13496628, RE/MAX REALTRON REALTY INC.. TRREB
- C$1,859,9004 bd2 ba-- sqft22186 Kennedy Rd, East Gwillimbury, ON L0G 1R0For SaleMLS ID #N13025846, ROYAL LEPAGE CERTIFIED REALTY. TRREB
- C$2,198,0007 bd4 ba-- sqft1662 Lakeshore Dr, Ramara, ON L0K 1B0For SaleMLS ID #S12945846, HOMELIFE LANDMARK REALTY INC.. TRREB
- C$1,849,0005 bd4 ba-- sqft89 Gilson St, Kawartha Lakes, ON K0M 2C0For SaleMLS ID #X13158426, CHESTNUT PARK REAL ESTATE LIMITED. TRREB
- C$1,349,9005 bd4 ba-- sqft26 Burnie Rd, Georgina, ON L0E 1N0For SaleMLS ID #N13593336, RE/MAX HALLMARK FIRST GROUP REALTY LTD.. TRREB
- C$1,690,0003 bd3 ba-- sqft2289 Lakeshore Rd E, Oro Medonte, ON L0L 1T0For SaleMLS ID #S13594762, RE/MAX HALLMARK CHAY REALTY. TRREB
- C$1,050,0004 bd2 ba-- sqft408 Mooney Cres, Orillia, ON L3V 6R4For SaleMLS ID #S13620122, Royal LePage Real Estate Associates. TRREB
- C$1,538,0004 bd3 ba-- sqft1&2 Ivy Lane Grape Is, Orillia, ON L3V 6H1For SaleMLS ID #S13129940, SOTHEBY'S INTERNATIONAL REALTY CANADA. TRREB
- C$1,549,9006 bd4 ba-- sqft6 Audubon Way, Georgina, ON L0E 1A0For SaleMLS ID #N13587762, RE/MAX ALL-STARS REALTY INC.. TRREB
