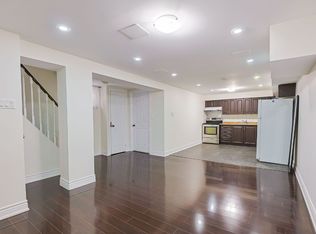
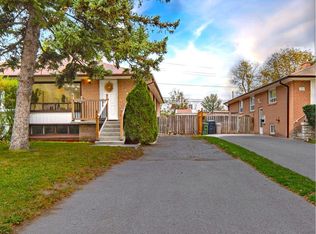
GREAT VALUE spacious family semi-detached home in a very convenient, desirable location with easy access to 401 & DVP. TTC bus stop right on the street and connects to Line 1 (Yonge-University) and Line 2 (Bloor-Danforth) subway and the new Eglinton Crosstown LRT (Line 5).Short Walk To Parkwoods Village Shopping Centre and Parkway Mall with Metro, Dollarama, Trendy Restaurants, Library, LCBO and more. Side entrance to 2-bedroom basement apartment has in-law potential. Spacious primary bedroom and large Eat-In Kitchen. Fenced Backyard and frontyard. Wrought Iron Fence (2010); Triple Insulated Garage with Automatic Garage Opener & Remote; Flat roof done February 2026; Hardwood engineered floor in basment was done in January 2026; Washer & Dryer repalced May 2025; Dishwasher replaced February 2025; basement fridge replaced November 2022; furnace & AC replaced 2025 are lease to own for $197.74/month. HWT is rental. Basement is 650 sq ft - aproximated by owner.****Due to tenant's privacy rights, current photos are not available. Photos from previous (owner occupied) listing have been used for reference.****
For sale
C$688,000
14 Combermere Dr, Toronto, ON M3A 2W3
5beds
2baths
Single Family Residence
Built in ----
3,650 Square Feet Lot
$-- Zestimate®
C$--/sqft
C$-- HOA
What's special
Spacious family semi-detached homeSpacious primary bedroomLarge eat-in kitchenFenced backyard and frontyardWasher and dryerBasement fridge
- 1 day
- 31
- 2
Zillow last checked:
Listing updated:
Listed by:
FOREST HILL REAL ESTATE INC.
Source: TRREB,MLS®#: C14139792 Originating MLS®#: Toronto Regional Real Estate Board
Facts & features
Interior
Bedrooms & bathrooms
- Bedrooms: 5
- Bathrooms: 2
Heating
- Forced Air, Gas
Cooling
- Central Air
Appliances
- Included: Water Heater
Features
- In-Law Capability
- Flooring: Carpet Free
- Basement: Apartment,Finished,Full
- Has fireplace: No
Interior area
- Living area range: 1100-1500 null
Property
Parking
- Total spaces: 3
- Parking features: Private
- Has garage: Yes
Features
- Stories: 1.5
- Pool features: None
Lot
- Size: 3,650 Square Feet
- Features: Fenced Yard, Library, Place Of Worship, Public Transit
Details
- Parcel number: 101060176
Construction
Type & style
- Home type: SingleFamily
- Property subtype: Single Family Residence
Materials
- Brick
- Foundation: Concrete
- Roof: Shingle
Utilities & green energy
- Sewer: Sewer
Community & HOA
Location
- Region: Toronto
Financial & listing details
- Annual tax amount: C$5,102
- Date on market: 11/2/2026
Price history
Price history is unavailable.
Public tax history
Tax history is unavailable.
Climate risks
Neighborhood: Parkwoods
Nearby schools
GreatSchools rating
No schools nearby
We couldn't find any schools near this home.
- C$--2 bd1 ba1k sqft12 Combermere Dr #2, Toronto, ON M3A2W3Off Market

- C$--2 bd1 ba760 sqft57 Combermere Dr #B, Toronto, ON M3A2W4Off Market
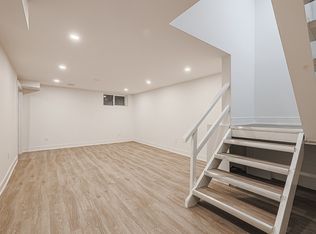
- C$--2 bd1 ba1.1k sqft2029 Victoria Park Ave #2041-08, Toronto, ON M1R1V4Off Market
- C$--3 bd1 ba1.2k sqft2029 Victoria Park Ave #2055-12, Toronto, ON M1R1V4Off Market
Similar homes
- C$768,8004 bd2 ba-- sqft236 Vauxhall Dr, Toronto, ON M1P 1R7For Sale
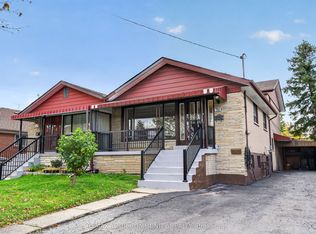 MLS ID #E14137500, REMAX YOUR COMMUNITY REALTY. TRREB
- C$899,0004 bd2 ba-- sqft4 Cavehill Cres, Toronto, ON M1R 4P9For Sale
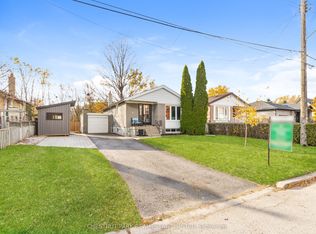 MLS ID #E14138566, CHESTNUT PARK REAL ESTATE LIMITED. TRREB
- C$898,8886 bd2 ba-- sqft68 Pintail Cres, Toronto, ON M3A 2Y7For Sale
 MLS ID #C14128672, EXPRESS REALTY INC.. TRREB
- C$699,9003 bd2 ba-- sqft25 Tardree Pl, Toronto, ON M1R 3X2For Sale
 MLS ID #E14094964, RE/MAX ESCARPMENT REALTY INC.. TRREB
