Location! Location! Spacious and well-maintained 4+1 bedroom townhome-one of the largest units in the complex! This bright and functional layout offers generous living space, perfect for families or investors alike. Featuring a large living and dining area, and a versatile additional room ideal for a home office or extra bedroom. Conveniently located close UofT Scarborough Campus, Centennial College, Public Transit, Hwy401, shopping and parks. to schools, shopping, public transit, parks, and major highways. Ideal for first-time buyers, growing families, or savvy investors. Don't miss this opportunity to own one of the largest and most functional layouts in the community!
For sale
C$469,000
100 Mornelle Ct #1075, Toronto, ON M1E 4X2
5beds
2baths
Townhouse
Built in ----
-- sqft lot
$-- Zestimate®
C$--/sqft
C$947/mo HOA
What's special
Bright and functional layoutGenerous living space
- 88 days |
- 30 |
- 1 |
Zillow last checked:
Listing updated:
Listed by:
ZUMIN REAL ESTATE CENTRE
Source: TRREB,MLS®#: E13099692 Originating MLS®#: Toronto Regional Real Estate Board
Originating MLS®#: Toronto Regional Real Estate BoardFacts & features
Interior
Bedrooms & bathrooms
- Bedrooms: 5
- Bathrooms: 2
Primary bedroom
- Level: Second
- Dimensions: 6.18 x 3.82
Bedroom 2
- Level: Second
- Dimensions: 5.38 x 6.62
Bedroom 3
- Level: Second
- Dimensions: 2.82 x 2.58
Bedroom 4
- Level: Second
- Dimensions: 2.8 x 1.7
Den
- Level: Main
- Dimensions: 3.03 x 2.82
Dining room
- Level: Main
- Dimensions: 3.9 x 2.1
Kitchen
- Level: Main
- Dimensions: 4.27 x 2.93
Living room
- Level: Main
- Dimensions: 6.01 x 3.69
Heating
- Baseboard, Electric
Cooling
- None
Appliances
- Laundry: Ensuite
Features
- Other
- Basement: None
- Has fireplace: No
Interior area
- Living area range: 1400-1599 null
Property
Parking
- Total spaces: 1
- Parking features: Garage
- Has garage: Yes
Features
- Exterior features: Terrace Balcony
Details
- Parcel number: 113310075
Construction
Type & style
- Home type: Townhouse
- Property subtype: Townhouse
Materials
- Brick
Community & HOA
HOA
- Services included: Water Included, Common Elements Included, Building Insurance Included, Parking Included
- HOA fee: C$947 monthly
- HOA name: Toronto
Location
- Region: Toronto
Financial & listing details
- Annual tax amount: C$1,282
- Date on market: 5/7/2026
ZUMIN REAL ESTATE CENTRE
ZUMIN REAL ESTATE CENTRE
By pressing Contact Agent, you agree that the real estate professional identified above may call/text you about your search, which may involve use of automated means and pre-recorded/artificial voices. You don't need to consent as a condition of buying any property, goods, or services. Message/data rates may apply. You also agree to our Terms of Use. Zillow does not endorse any real estate professionals. We may share information about your recent and future site activity with your agent to help them understand what you're looking for in a home.
Price history
Price history is unavailable.
Public tax history
Tax history is unavailable.
Climate risks
Neighborhood: Morningside
Nearby schools
GreatSchools rating
No schools nearby
We couldn't find any schools near this home.
- C$419,0004 bd2 ba-- sqft100 Mornelle Ct #2056, Toronto, ON M1E4X2For Sale

- C$425,0003 bd2 ba-- sqft100 Mornelle Ct UNIT 2026, Toronto, ON M1E4X2For Sale
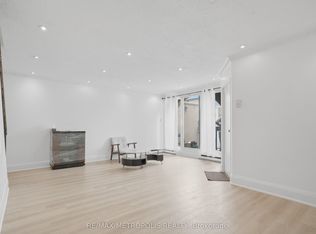
- C$519,0003 bd2 ba-- sqft100 Mornelle Ct #2030, Toronto, ON M1E4X2For Sale
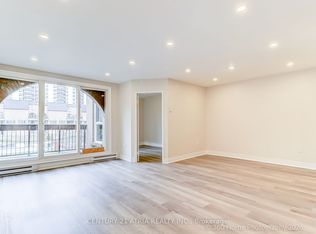
- C$2,6002 bd2 ba-- sqft100 Mornelle Ct #1070, Toronto, ON M1E4X2For Rent
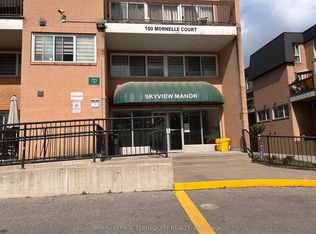
- C$465,0003 bd2 ba-- sqft100 Mornelle Ct #1017, Toronto, ON M1E4X2For Sale
- C$475,0003 bd2 ba-- sqft100 Mornelle Ct #1018, Toronto, ON M1E4X2For Sale
- C$464,0003 bd2 ba-- sqft100 Mornelle Ct #1045, Toronto, ON M1E4X2For Sale
- C$509,1003 bd2 ba-- sqft100 Mornelle Ct #1059, Toronto, ON M1E4X2For Sale
Similar homes
- C$465,0003 bd2 ba-- sqft100 Mornelle Ct #1017, Toronto, ON M1E 4X2For Sale
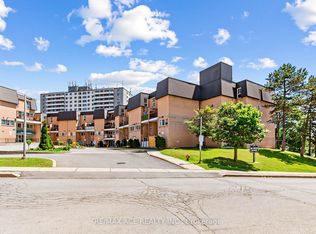 MLS ID #E13553484, RE/MAX ACE REALTY INC.. TRREB
 - C$464,0003 bd2 ba-- sqft100 Mornelle Ct #1045, Toronto, ON M1E 4X2For Sale
 MLS ID #E13425502, RE/MAX REALTRON REALTY INC.. TRREB
 - C$419,0004 bd2 ba-- sqft100 Mornelle Ct #2056, Toronto, ON M1E 4X2For SaleMLS ID #E13531368, HC REALTY GROUP INC.. TRREB
- C$475,0003 bd2 ba-- sqftSkyview Manor, Toronto, ON M1E 4X2For Sale
 MLS ID #E13151802, CENTURY 21 TITANS REALTY INC.. TRREB
 - C$399,0004 bd2 ba-- sqft100 Mornelle Ct #2051, Toronto, ON M1E 4X2For SaleMLS ID #E13597834, HOMELIFE/MIRACLE REALTY LTD. TRREB
- C$509,1003 bd2 ba-- sqft100 Mornelle Ct #1059, Toronto, ON M1E 4X2For SaleMLS ID #E13414904, HOMELIFE PRINCIPLE REAL ESTATE. TRREB
- C$499,9003 bd2 ba-- sqft117 Burrows Hall Blvd #11, Toronto, ON M1B 1Z7For SaleMLS ID #E13633060, EVANOFF REAL ESTATE LTD.. TRREB
- C$519,0003 bd2 ba-- sqft100 Mornelle Ct #2030, Toronto, ON M1E 4X2For SaleMLS ID #E13005438, CENTURY 21 ATRIA REALTY INC.. TRREB
- C$499,0003 bd2 ba-- sqft140 Ling Rd #88, Toronto, ON M1E 4V9For SaleMLS ID #E13598290, RE/MAX REALTRON TEAM RAJPAL REALTY. TRREB
- C$465,0002 bd2 ba-- sqft3050 Ellesmere Rd #619, Toronto, ON M1E 5E6For SaleMLS ID #E13163308, CENTURY 21 INNOVATIVE REALTY INC.. TRREB
- C$425,0004 bd2 ba-- sqftThe Hyland, Toronto, ON M1E 4V6For SaleMLS ID #E13435484, RIGHT AT HOME REALTY INC.. TRREB
- C$549,9004 bd4 ba-- sqft11 Livonia Pl #18, Toronto, ON M1E 4W5For SaleMLS ID #E13572446, RE/MAX METROPOLIS REALTY. TRREB
- C$549,9004 bd2 ba-- sqft130 Ling Rd #62, Toronto, ON M1E 4V9For SaleMLS ID #E13607158, REAL BROKER ONTARIO LTD.. TRREB
- C$525,0003 bd2 ba-- sqft431 Military Trl #4, Toronto, ON M1E 4E8For SaleMLS ID #E13501628, Royal LePage Locations North. TRREB
- C$559,0004 bd3 ba-- sqft10 Livonia Pl #105, Toronto, ON M1E 4W6For SaleMLS ID #E13544100, RE/MAX REALTRON REALTY INC.. TRREB
- C$469,0003 bd2 ba-- sqft90 Ling Rd #907, Toronto, ON M1E 4Y3For SaleMLS ID #E13174916, RE/MAX ROUGE RIVER REALTY LTD.. TRREB
- C$549,9003 bd3 ba-- sqft8855 Sheppard Ave E #358, Toronto, ON M1B 0E3For SaleMLS ID #E13622058, RE/MAX REALTRON REALTY INC.. TRREB
- C$549,9002 bd2 ba-- sqft165 Tapscott Rd, Toronto, ON M1B 2L2For SaleMLS ID #E13630674, RE/MAX COMMUNITY REALTY INC.. TRREB
- C$399,9003 bd2 ba-- sqft3050 Ellesmere Rd #906, Toronto, ON M1E 5E6For SaleMLS ID #E13558900, RE/MAX MILLENNIUM REAL ESTATE. TRREB
- C$649,9003 bd2 ba-- sqft773 Military Trl #30, Toronto, ON M1E 4P6For SaleMLS ID #E13213198, RE/MAX REAL ESTATE CENTRE INC.. TRREB
