Welcome to Unit 1504 at 45 Silver Springs Boulevard! This spacious 2+1 bedroom, 2 full bathroom condo offers a rarely found floor plan with generous principal rooms, a versatile den and plenty of in-suite storage. Offering exceptional square footage and a functional layout, this suite provides a fantastic opportunity for buyers to add their own modern touches. Enjoy an impressive selection of building amenities including indoor and outdoor swimming pools, a fully equipped fitness centre, sauna, tennis court, playground, plenty of visitor parking, party/meeting room, and 24-hour concierge service. The unit also includes an in-suite storage locker and exclusive use of one parking space. Conveniently located close to public transit, shopping, restaurants, schools, parks, and major commuter routes, everything you need is just minutes away. An outstanding opportunity to own a generously sized condo with incredible potential in a well-managed, amenity-rich building.
Under contract
C$430,000
45 Silver Springs Blvd #1504, Toronto, ON M1V 1R2
3beds
2baths
Apartment
Built in ----
-- sqft lot
$-- Zestimate®
C$--/sqft
C$737/mo HOA
What's special
Versatile denPlenty of in-suite storageTennis courtPlenty of visitor parkingIn-suite storage locker
- 11 days |
- 42 |
- 1 |
Zillow last checked:
Listing updated:
Listed by:
RE/MAX HALLMARK REALTY LTD.
Source: TRREB,MLS®#: E13553090 Originating MLS®#: Toronto Regional Real Estate Board
Originating MLS®#: Toronto Regional Real Estate BoardFacts & features
Interior
Bedrooms & bathrooms
- Bedrooms: 3
- Bathrooms: 2
Primary bedroom
- Level: Main
- Dimensions: 6.17 x 3.38
Bedroom 2
- Level: Main
- Dimensions: 6.81 x 2.82
Den
- Level: Main
- Dimensions: 3.35 x 2.54
Kitchen
- Level: Main
- Dimensions: 4.6 x 2.24
Living room
- Level: Main
- Dimensions: 7.9 x 3.58
Heating
- Forced Air, Gas
Cooling
- Central Air
Appliances
- Laundry: In-Suite Laundry
Features
- None
- Basement: None
- Has fireplace: No
Interior area
- Living area range: 1000-1199 null
Video & virtual tour
Property
Parking
- Total spaces: 1
Features
- Exterior features: Open Balcony
Details
- Parcel number: 113240311
Construction
Type & style
- Home type: Apartment
- Property subtype: Apartment
Materials
- Brick
Community & HOA
HOA
- Amenities included: Concierge, Gym, Indoor Pool, Outdoor Pool, Party Room/Meeting Room, Tennis Court
- Services included: Heat Included, Water Included, Building Insurance Included, Common Elements Included, Parking Included
- HOA fee: C$737 monthly
- HOA name: YCC
Location
- Region: Toronto
Financial & listing details
- Annual tax amount: C$991
- Date on market: 7/11/2026
RE/MAX HALLMARK REALTY LTD.
RE/MAX HALLMARK REALTY LTD.
By pressing Contact Agent, you agree that the real estate professional identified above may call/text you about your search, which may involve use of automated means and pre-recorded/artificial voices. You don't need to consent as a condition of buying any property, goods, or services. Message/data rates may apply. You also agree to our Terms of Use. Zillow does not endorse any real estate professionals. We may share information about your recent and future site activity with your agent to help them understand what you're looking for in a home.
Price history
Price history is unavailable.
Public tax history
Tax history is unavailable.
Climate risks
Neighborhood: L'Amoureaux
Nearby schools
GreatSchools rating
No schools nearby
We couldn't find any schools near this home.
- C$499,0002 bd1 ba-- sqft45 Silver Springs Blvd #706, Toronto, ON M1V1R2For Sale

- C$499,0003 bd2 ba-- sqft45 Silver Springs Blvd #209, Toronto, ON M1V1R2For Sale
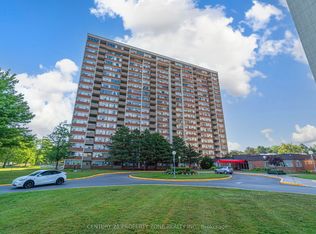
- C$--3 bd2 ba200 sqft45 Silver Springs Blvd, Toronto, ON M1V1R2Off Market
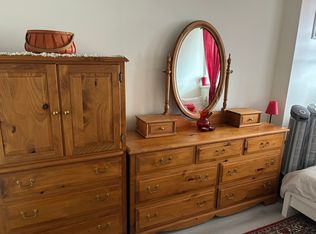
- C$--3 bd2 ba1k sqft86 Silver Springs Blvd #1119651, Toronto, ON M1V1M9Off Market
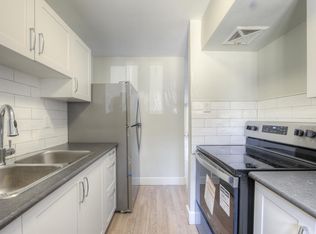
- C$559,0003 bd2 ba-- sqft25 Silver Springs Blvd #601, Toronto, ON M1V1M9For Sale
- C$2,3993 bd2 ba1k sqft86 Silver Springs Blvd #97-203, Toronto, ON M1V1M9For Rent
- C$498,0002 bd1 ba-- sqft25 Silver Springs Blvd #406, Toronto, ON M1V1M9For Sale
- C$528,0002 bd1 ba-- sqft25 Silver Springs Blvd #PENTHOUSE 12, Toronto, ON M1V1M9For Sale
Similar homes
- C$459,0003 bd2 ba-- sqft3151 Bridletowne Cir #606, Toronto, ON M1W 2T1For Sale
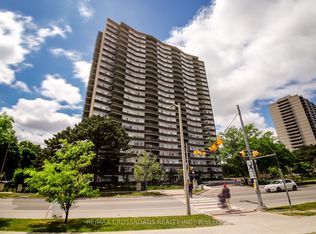 MLS ID #E13421722, RE/MAX CROSSROADS REALTY INC.. TRREB
 - C$449,0003 bd2 ba-- sqft10 Muirhead Rd #806, Toronto, ON M2J 4P9For Sale
 MLS ID #C13159232, SUTTON GROUP REALTY SYSTEMS INC.. TRREB
 - C$528,0002 bd1 ba-- sqft25 Silver Springs Blvd #Penthouse 12, Toronto, ON M1V 1M9For Sale
 MLS ID #E13451292, HOMELIFE LANDMARK REALTY INC.. TRREB
 - C$499,0003 bd2 ba-- sqft3151 Bridletowne Cir #506, Toronto, ON M1W 2T1For Sale
 MLS ID #E13187272, ROYAL LEPAGE SIGNATURE REALTY. TRREB
 - C$426,0002 bd1 ba-- sqft20 Forest Manor Rd #703, Toronto, ON M2J 1M2For SaleMLS ID #C13498586, RE/MAX HALLMARK REALTY LTD.. TRREB
- C$459,0003 bd2 ba-- sqft180 Markham Rd #705, Toronto, ON M1M 2Z9For SaleMLS ID #E13585208, HOMELIFE/FUTURE REALTY INC.. TRREB
- C$429,0002 bd1 ba-- sqft2 Glamorgan Ave N #213, Toronto, ON M1P 2M8For SaleMLS ID #E13089132, RE/MAX COMMUNITY REALTY INC.. TRREB
- C$399,0003 bd1 ba-- sqft5580 Sheppard Ave E #1001, Toronto, ON M1B 2L3For SaleMLS ID #E13112094, RE/MAX REALTRON REALTY INC.. TRREB
- C$469,0002 bd2 ba-- sqft38 Lee Centre Dr #2803, Toronto, ON M1H 3J7For SaleMLS ID #E13524732, RE/MAX REALTY SPECIALISTS INC.. TRREB
- C$399,0002 bd1 ba-- sqft61 Town Centre Ct #211, Toronto, ON M1P 5C5For SaleMLS ID #E13504700, RE/MAX REALTRON REALTY INC.. TRREB
- C$429,9003 bd2 ba-- sqft180 Markham Rd #811, Toronto, ON M1M 2Z9For SaleMLS ID #E12904898, REALTY ASSOCIATES INC.. TRREB
- C$420,0002 bd2 ba-- sqft121 Ling Rd #1504, Toronto, ON M1E 4Y2For SaleMLS ID #E13239080, RE/MAX HALLMARK REALTY LTD.. TRREB
- C$449,0003 bd2 ba-- sqft180 Markham Rd #1704, Toronto, ON M1M 2Z9For SaleMLS ID #E12992490, RE/MAX PROFESSIONALS INC.. TRREB
- C$538,0003 bd2 ba-- sqft4101 Sheppard Ave E #1104, Toronto, ON M1S 3H3For SaleMLS ID #E13501350, FOREST HILL REAL ESTATE INC.. TRREB
- C$489,0003 bd2 ba-- sqft20 Gilder Dr #Penthouse 07, Toronto, ON M1K 5E1For SaleMLS ID #E13523986, VERTICAL MARKETING REALTY. TRREB
- C$505,0003 bd2 ba-- sqft30 Thunder Grv #305, Toronto, ON M1V 4A3For SaleMLS ID #E13084716, HARVEST REALTY LTD.. TRREB
- C$395,0003 bd2 ba-- sqft1881 Jane St #303, Toronto, ON M9N 3S7For SaleMLS ID #W13573608, RE/MAX PARAMOUNT REALTY. TRREB
- C$399,0002 bd2 ba-- sqft3380 Eglinton Ave E #511, Toronto, ON M1J 3L6For SaleMLS ID #E13489382, RE/MAX COMMUNITY REALTY INC.. TRREB
- C$479,9003 bd2 ba-- sqft180 Markham Rd #503, Toronto, ON M1M 2Z9For SaleMLS ID #E13034612, RE/MAX HALLMARK REALTY LTD.. TRREB
- C$408,0003 bd1 ba-- sqft100 Anna Russell Way #232, Markham, ON L3R 6C7For SaleMLS ID #N13240454, CENTURY 21 LEADING EDGE REALTY INC.. TRREB
