Welcome to an exceptional opportunity to own instead of rent-at a comparable monthly cost! This spacious 2+1 bedroom unit is located in a highly desirable area with 24-hour TTC access. ***Gorgeous, bright, and sun-filled, this unit offers breathtaking views for miles. Featuring a functional split-bedroom layout, a walk-in closet, and large windows that flood the space with natural light. Enjoy laminate flooring throughout and a modern kitchen complete with quartz countertops and brand-new appliances.***This well-maintained, move-in-ready unit also an exceptionally large private balcony-one of the best in the building***Close to Grocery, Shopping, Centennial College, Scarborough Town Centre And Hyw401, Everything you need is at your doorsteps.***Perfect for first-time buyers or investors looking for a turnkey property in a high-demand location. Must See.. Don't miss out..!!
For sale
C$399,000
5580 Sheppard Ave E #1001, Toronto, ON M1B 2L3
3beds
1baths
Apartment
Built in ----
-- sqft lot
$-- Zestimate®
C$--/sqft
C$622/mo HOA
What's special
Gorgeous bright and sun-filledBreathtaking views for milesFunctional split-bedroom layoutWalk-in closetLaminate flooring throughoutBrand-new appliances
- 78 days |
- 8 |
- 1 |
Zillow last checked:
Listing updated:
Listed by:
RE/MAX REALTRON REALTY INC.
Source: TRREB,MLS®#: E13112094 Originating MLS®#: Toronto Regional Real Estate Board
Originating MLS®#: Toronto Regional Real Estate BoardFacts & features
Interior
Bedrooms & bathrooms
- Bedrooms: 3
- Bathrooms: 1
Primary bedroom
- Level: Main
- Dimensions: 71.69 x 40.68
Bedroom 2
- Level: Main
- Dimensions: 52 x 33.6
Dining room
- Level: Main
- Dimensions: 60.37 x 40.68
Foyer
- Level: Main
- Dimensions: 0 x 0
Kitchen
- Level: Main
- Dimensions: 51.12 x 28.54
Living room
- Level: Main
- Dimensions: 60.37 x 40.68
Other
- Level: Main
- Dimensions: 16.47 x 44.36
Utility room
- Level: Main
- Dimensions: 0 x 0
Heating
- Baseboard, Electric
Cooling
- Window Unit(s)
Appliances
- Laundry: Ensuite
Features
- Primary Bedroom - Main Floor
- Flooring: Carpet Free
- Basement: None
- Has fireplace: No
Interior area
- Living area range: 800-899 null
Property
Parking
- Total spaces: 1
Features
- Exterior features: Enclosed Balcony
- Waterfront features: None
Details
- Parcel number: 116700119
Construction
Type & style
- Home type: Apartment
- Property subtype: Apartment
Materials
- Concrete, Brick
Community & HOA
HOA
- Services included: Water Included, Parking Included
- HOA fee: C$622 monthly
- HOA name: MTCC
Location
- Region: Toronto
Financial & listing details
- Annual tax amount: C$1,003
- Date on market: 5/11/2026
RE/MAX REALTRON REALTY INC.
RE/MAX REALTRON REALTY INC.
By pressing Contact Agent, you agree that the real estate professional identified above may call/text you about your search, which may involve use of automated means and pre-recorded/artificial voices. You don't need to consent as a condition of buying any property, goods, or services. Message/data rates may apply. You also agree to our Terms of Use. Zillow does not endorse any real estate professionals. We may share information about your recent and future site activity with your agent to help them understand what you're looking for in a home.
Price history
Price history is unavailable.
Public tax history
Tax history is unavailable.
Climate risks
Neighborhood: Malvern
Nearby schools
GreatSchools rating
No schools nearby
We couldn't find any schools near this home.
- C$--2 bd1 ba1k sqft5580 Sheppard Ave E #510, Toronto, ON M1B2L3Off Market
- C$369,9902 bd1 ba-- sqft5580 Sheppard Ave E #1003, Toronto, ON M1B2L3For Sale
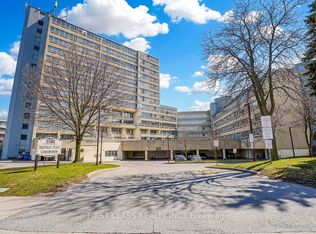
- C$525,0003 bd1 ba-- sqft5580 Sheppard Ave E #205, Toronto, ON M1B2L3For Sale
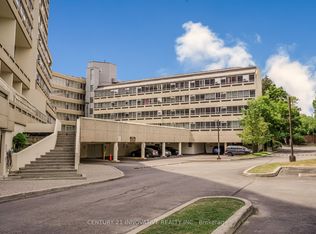
- C$--2 bd1 ba800 sqft24 Ormerod St, Toronto, ON M1B2Y3Off Market
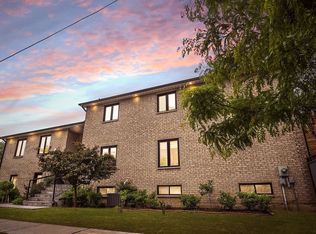
- C$--1 bd1 ba642 sqft5600 Sheppard Ave E #102, Toronto, ON M1B2L4Off Market
- C$--1 bd1 ba644 sqft5600 Sheppard Ave E #504, Toronto, ON M1B2L4Off Market
- C$--2 bd1 ba875 sqft5600 Sheppard Ave E #513, Toronto, ON M1B2L4Off Market
- C$--2 bd1 ba875 sqft5600 Sheppard Ave E #413, Toronto, ON M1B2L4Off Market
Similar homes
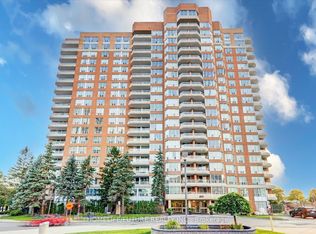
- C$399,9002 bd2 ba-- sqft400 McLevin Ave #710, Toronto, ON M1B 5J4For Sale
 MLS ID #E13545318, HOMELIFE/FUTURE REALTY INC.. TRREB
 - C$379,0002 bd1 ba-- sqftYork Gardens, Toronto, ON M2J 1L2For Sale
 MLS ID #C13611482, RE/MAX REALTRON REALTY INC.. TRREB
 - C$399,0002 bd1 ba-- sqft61 Town Centre Ct #211, Toronto, ON M1P 5C5For Sale
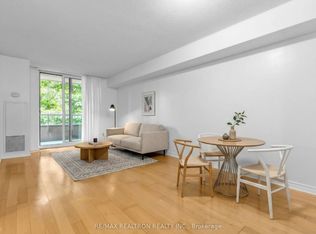 MLS ID #E13504700, RE/MAX REALTRON REALTY INC.. TRREB
 - C$389,9002 bd1 ba-- sqft100 Prudential Dr #601, Toronto, ON M1P 4V4For Sale
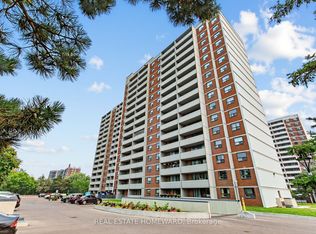 MLS ID #E13589216, REAL ESTATE HOMEWARD. TRREB
 - C$430,0003 bd2 ba-- sqft45 Silver Springs Blvd #1504, Toronto, ON M1V 1R2For SaleMLS ID #E13553090, RE/MAX HALLMARK REALTY LTD.. TRREB
- C$474,9003 bd2 ba-- sqft180 Markham Rd #503, Toronto, ON M1M 2Z9For SaleMLS ID #E13609276, RE/MAX HALLMARK REALTY LTD.. TRREB
- C$399,0002 bd2 ba-- sqft3380 Eglinton Ave E #511, Toronto, ON M1J 3L6For SaleMLS ID #E13489382, RE/MAX COMMUNITY REALTY INC.. TRREB
- C$439,9003 bd1 ba-- sqft5 Massey Sq Unit 2110, Toronto, ON M4C 5L6For SaleMLS ID #E13614286, RE/MAX OPTIMUM REALTY. TRREB
- C$499,9003 bd2 ba-- sqft1795 Markham Rd #106, Toronto, ON M1B 2Z7For SaleMLS ID #E13217890, RE/MAX REALTRON REALTY INC.. TRREB
- C$420,0002 bd2 ba-- sqft121 Ling Rd #1504, Toronto, ON M1E 4Y2For SaleMLS ID #E13239080, RE/MAX HALLMARK REALTY LTD.. TRREB
- C$455,0003 bd2 ba-- sqft2365 Kennedy Rd #505, Toronto, ON M1T 3S6For SaleMLS ID #E13518452, RE/MAX REALTRON REALTY INC.. TRREB
- C$469,0002 bd2 ba-- sqft38 Lee Centre Dr #2803, Toronto, ON M1H 3J7For SaleMLS ID #E13524732, RE/MAX REALTY SPECIALISTS INC.. TRREB
- C$379,9002 bd1 ba-- sqft5 Vicora Linkway Unit 304, Toronto, ON M3C 1A6For SaleMLS ID #C13604774, CENTURY 21 LEADING EDGE REALTY INC.. TRREB
- C$499,0003 bd3 ba-- sqft1775 Markham Rd #207, Toronto, ON M1B 2Z7For SaleMLS ID #E12813160, RE/MAX METROPOLIS REALTY. TRREB
- C$429,9003 bd2 ba-- sqft180 Markham Rd #811, Toronto, ON M1M 2Z9For SaleMLS ID #E12904898, REALTY ASSOCIATES INC.. TRREB
- C$429,9002 bd1 ba-- sqft4 Park Vis #604, Toronto, ON M4B 3M8For SaleMLS ID #E13600000, RE/MAX REALTRON REALTY INC.. TRREB
- C$363,9002 bd1 ba-- sqft15 Torrance Rd #411, Toronto, ON M1J 3K2For SaleMLS ID #E13455048, RE/MAX CROSSROADS REALTY INC.. TRREB
- C$429,0002 bd1 ba-- sqft2 Glamorgan Ave N #213, Toronto, ON M1P 2M8For SaleMLS ID #E13089132, RE/MAX COMMUNITY REALTY INC.. TRREB
- C$379,8002 bd1 ba-- sqftKennedy Place, Toronto, ON M1P 4V2For SaleMLS ID #E13076980, RE/MAX PROFESSIONALS INC.. TRREB
- C$475,0002 bd1 ba-- sqft38 Lee Centre Dr #712, Toronto, ON M1H 3J7For SaleMLS ID #E13184348, HOMELIFE/MIRACLE REALTY LTD. TRREB
