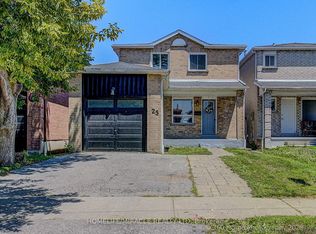
Spacious very well maintained Detached 2 storey Home with Charm And Character in the very demanded area of the Central East Ajax; This pride of ownership home offers 3+1 spacious Bedrooms, 4 Bathrooms, Family room ,Hardwood floors and laundry room on Main floor. Beautiful Interlocked Curb appeal and Plenty parking for 4 cars. A Finished Walkout Basement with Huge Rec room + Kitchenet with fridge, stove + sink+ built in cabinets and Hook ups for the separate laundry room + one good size bedroom with closet and above grade window + 3 pc bath with a walk out/Separate access to the Patio and the backyard. Very Private Views From The Large Deck Off The Kitchen. You Won't Be Disappointed! The location provides incredible convenience; Minutes to Hwy 401 & GO. Just walk to Schools, Parks, Trails, Shops, Transit, Restaurants, Bars, Durham Convention Centre, and Much more; public elementary school offering English and French programs and on-site daycare, while the local high school is just five minutes away. Commuting is effortless with Highway 401 and major transit routes reachable in just 3-4 minutes. Life Time Fitness, a soccer field, and a scenic park featuring nature walks and a pond. All your shopping needs are met within a 10-minutes radius, including Costco, Walmart, Home Depot, and a major shopping center complete with dining, Cineplex entertainment, and a walk-in clinic. This safe and welcoming environment is further enhanced by a large driveway with space and a friendly neighbourhood supported by an active Neighbourhood Watch.
For sale
C$949,900
25 Wicks Dr, Ajax, ON L1Z 1C5
4beds
4baths
Single Family Residence
Built in ----
4,409 Square Feet Lot
$-- Zestimate®
C$--/sqft
C$-- HOA
What's special
Charm and characterFamily roomHardwood floorsBeautiful interlocked curb appealFinished walkout basementHuge rec roomLarge driveway with space
- 6 days |
- 14 |
- 0 |
Zillow last checked:
Listing updated:
Listed by:
RE/MAX HALLMARK REALTY LTD.
Source: TRREB,MLS®#: E13572678 Originating MLS®#: Toronto Regional Real Estate Board
Originating MLS®#: Toronto Regional Real Estate BoardFacts & features
Interior
Bedrooms & bathrooms
- Bedrooms: 4
- Bathrooms: 4
Primary bedroom
- Level: Second
- Dimensions: 5.3 x 3.3
Primary bedroom
- Level: Second
- Dimensions: 5.3 x 3.3
Bedroom 2
- Level: Second
- Dimensions: 5.25 x 3.15
Bedroom 3
- Level: Second
- Dimensions: 4.42 x 3.21
Bedroom 4
- Level: Basement
- Dimensions: 3.3 x 2.8
Breakfast
- Level: Ground
- Dimensions: 3.92 x 2.98
Breakfast
- Level: Ground
- Dimensions: 3.92 x 2.98
Dining room
- Level: Ground
- Dimensions: 3.21 x 2.86
Family room
- Level: Ground
- Dimensions: 4.87 x 2.97
Family room
- Level: Ground
- Dimensions: 4.87 x 2.98
Kitchen
- Level: Ground
- Dimensions: 3.92 x 2.98
Living room
- Level: Ground
- Dimensions: 4.11 x 3
Recreation
- Level: Basement
- Dimensions: 6.82 x 6.64
Heating
- Forced Air, Gas
Cooling
- Central Air
Features
- Central Vacuum, In-Law Suite
- Basement: Finished with Walk-Out,Separate Entrance,Finished
- Has fireplace: Yes
- Fireplace features: Electric
Interior area
- Living area range: 1500-2000 null
Video & virtual tour
Property
Parking
- Total spaces: 4
- Parking features: Private, Garage Door Opener
- Has garage: Yes
Features
- Stories: 2
- Patio & porch: Deck, Patio, Porch
- Pool features: None
Lot
- Size: 4,409 Square Feet
- Features: Fenced Yard, Park, Public Transit, School
Details
- Parcel number: 264530505
Construction
Type & style
- Home type: SingleFamily
- Property subtype: Single Family Residence
Materials
- Brick, Aluminum Siding
- Foundation: Concrete
- Roof: Asphalt Shingle
Utilities & green energy
- Sewer: Sewer
Community & HOA
Location
- Region: Ajax
Financial & listing details
- Annual tax amount: C$6,064
- Date on market: 7/16/2026
RE/MAX HALLMARK REALTY LTD.
RE/MAX HALLMARK REALTY LTD.
By pressing Contact Agent, you agree that the real estate professional identified above may call/text you about your search, which may involve use of automated means and pre-recorded/artificial voices. You don't need to consent as a condition of buying any property, goods, or services. Message/data rates may apply. You also agree to our Terms of Use. Zillow does not endorse any real estate professionals. We may share information about your recent and future site activity with your agent to help them understand what you're looking for in a home.
Price history
Price history is unavailable.
Public tax history
Tax history is unavailable.
Climate risks
Neighborhood: Midtown
Nearby schools
GreatSchools rating
No schools nearby
We couldn't find any schools near this home.
- C$3,2003 bd3 ba-- sqft18 Clarepark Ct, Ajax, ON L1Z0J5For Rent

- C$729,0003 bd3 ba-- sqft41 Martinworth Ln, Ajax, ON L1Z0L1For Sale

- C$779,9004 bd3 ba-- sqft47 Martinworth Ln, Ajax, ON L1Z0L1For Sale

- C$923,5003 bd2 ba974 sqft15 Galea Dr, Ajax, ON L1Z0J7Sold
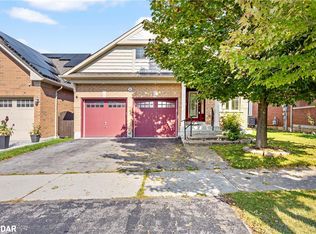
- C$848,0002 bd3 ba-- sqft44 Galea Dr, Ajax, ON L1Z0J7For Sale
- C$--3 bd4 ba1.4k sqft37 Horton St #37, Ajax, ON L1Z1E3Off Market
- C$--3 bd4 ba1.4k sqft37 Horton St, Ajax, ON L1Z1E3Off Market
- C$499,0003 bd2 ba-- sqft26 Field Cres, Ajax, ON L1Z1A8For Sale
Similar homes
- C$997,0004 bd4 ba-- sqft45 Willcocks Cres, Ajax, ON L1T 3L8For Sale
 MLS ID #E13509290, RE/MAX ABOUTOWNE REALTY CORP.. TRREB
 - C$1,099,9994 bd4 ba-- sqft14 Mosely Cres, Ajax, ON L1Z 0M9For Sale
 MLS ID #E13595266, HOMELIFE/FUTURE REALTY INC.. TRREB
 - C$855,0004 bd4 ba-- sqft25 Chalmers Cres, Ajax, ON L1S 5Z5For Sale
 MLS ID #E13562114, HOMELIFE/MIRACLE REALTY LTD. TRREB
 - C$775,0004 bd4 ba-- sqft31 Carnelly Cres, Ajax, ON L1T 2H5For Sale
 MLS ID #E13589924, CENTURY 21 ATRIA REALTY INC.. TRREB
 - C$959,0003 bd3 ba-- sqft18 Booth Cres, Ajax, ON L1Z 1H6For SaleMLS ID #E13513870, CENTURY 21 PERCY FULTON LTD.. TRREB
- C$919,0004 bd3 ba-- sqft30 Lloydminster Ave, Ajax, ON L1Z 0N8For SaleMLS ID #E13539460, RE/MAX Jazz INC.. TRREB
- C$968,0004 bd4 ba-- sqft106 Smales Dr, Ajax, ON L1Z 1G8For SaleMLS ID #E13471084, EXP REALTY. TRREB
- C$899,9006 bd4 ba-- sqft5 Plowman Dr, Ajax, ON L1S 6R7For SaleMLS ID #E13571986, RE/MAX COMMUNITY REALTY INC.. TRREB
- C$949,0003 bd3 ba-- sqft125 Leney St, Ajax, ON L1Z 0T6For SaleMLS ID #E13522934, ON THE BLOCK. TRREB
- C$799,0003 bd3 ba-- sqft95 Chalmers Cres, Ajax, ON L1S 5Z6For SaleMLS ID #E13580780, RE/MAX REALTRON REALTY INC.. TRREB
- C$949,9003 bd4 ba-- sqft94 Greenhalf Dr, Ajax, ON L1S 7R6For SaleMLS ID #E13502876, CENTURY 21 TITANS REALTY INC.. TRREB
- C$975,0004 bd4 ba-- sqft25 Holroyd St, Ajax, ON L1Z 0R7For SaleMLS ID #E13483696, CENTURY 21 GREEN REALTY INC.. TRREB
- C$859,9004 bd3 ba-- sqft6 Gilmour Dr, Ajax, ON L1S 5J8For SaleMLS ID #E13538916, Royal Service Real Estate Inc.. TRREB
- C$899,9993 bd4 ba-- sqft150 Angus Dr, Ajax, ON L1S 5G8For SaleMLS ID #E13434384, RE/MAX HALLMARK FIRST GROUP REALTY LTD.. TRREB
- C$1,049,9007 bd3 ba-- sqft132 Old Harwood Ave, Ajax, ON L1T 4W4For SaleMLS ID #E13522962, CENTURY 21 KINGDOM REALTY INC.. TRREB
- C$1,075,0004 bd4 ba-- sqft30 Chapman Dr, Ajax, ON L1T 3C3For SaleMLS ID #E13518394, REMAX YOUR COMMUNITY REALTY. TRREB
- C$825,0003 bd3 ba-- sqft92 Booth Cres, Ajax, ON L1Z 1H7For SaleMLS ID #E13548108, ROYAL HERITAGE REALTY LTD.. TRREB
- C$749,0003 bd2 ba-- sqft42 Thorncroft Cres, Ajax, ON L1S 2S2For SaleMLS ID #E13588328, ROYAL HERITAGE REALTY LTD.. TRREB
- C$849,0004 bd4 ba-- sqft88 Reed Dr, Ajax, ON L1S 6T6For SaleMLS ID #E13543018, HOMELIFE/MIRACLE REALTY LTD. TRREB
- C$849,0003 bd3 ba-- sqft70 Harwood Ave N, Ajax, ON L1T 4W4For SaleMLS ID #E13595774, HOMELIFE/MIRACLE REALTY LTD. TRREB
