Discover this beautifully Renovated, move-in-ready 3+1 bedroom, 4-bathroom home located in one of Ajax's most sought-after family-friendly neighbourhoods. Offering a bright and spacious open-concept layout, this home is designed for comfortable everyday living and effortless entertaining.The modern renovated kitchen features a stylish island with a breakfast bar, abundant cabinetry, and sleek finishes, all complemented by smooth ceilings and numerous day lights throughout the main floor. A walkout leads to a charming, private backyard-perfect for relaxing, entertaining, or enjoying family time outdoors.The inviting living and dining areas flow seamlessly, creating a warm and functional space for gatherings. Upstairs, you'll find generously sized bedrooms, including a spacious primary suite complete with big closets and a convenient 4-piece ensuite. The fully finished renovated basement offers exceptional versatility with an additional bedroom, full bathroom, and separate entrance-ideal for extended family, guests, or potential income or in-law accommodations.Conveniently located just minutes from top-rated schools, parks, shopping, public transit, Costco, and Highway 401, this home combines style, space, and an unbeatable location.Don't miss this incredible opportunity to own a beautifully updated home in the heart of Ajax!
For sale
C$855,000
25 Chalmers Cres, Ajax, ON L1S 5Z5
4beds
4baths
Single Family Residence
Built in ----
3,017 Square Feet Lot
$-- Zestimate®
C$--/sqft
C$-- HOA
What's special
Beautifully renovatedModern renovated kitchenAbundant cabinetrySleek finishesSmooth ceilingsGenerously sized bedroomsSpacious primary suite
- 9 days |
- 17 |
- 1 |
Zillow last checked:
Listing updated:
Listed by:
HOMELIFE/MIRACLE REALTY LTD
Source: TRREB,MLS®#: E13562114 Originating MLS®#: Toronto Regional Real Estate Board
Originating MLS®#: Toronto Regional Real Estate BoardFacts & features
Interior
Bedrooms & bathrooms
- Bedrooms: 4
- Bathrooms: 4
Primary bedroom
- Description: Primary Bedroom
- Level: Second
- Area: 14.4 Square Meters
- Area source: Other
- Dimensions: 3.77 x 3.82
Bedroom 2
- Description: Bedroom 2
- Level: Second
- Area: 13.92 Square Meters
- Area source: Other
- Dimensions: 4.80 x 2.90
Bedroom 3
- Description: Bedroom 3
- Level: Second
- Area: 10.2 Square Meters
- Area source: Other
- Dimensions: 3.10 x 3.29
Bedroom 4
- Description: Bedroom 4
- Level: Basement
- Area: 12.62 Square Meters
- Area source: Other
- Dimensions: 4.35 x 2.90
Bathroom
- Description: Bathroom
- Level: Basement
- Area: 0 Square Meters
- Area source: Other
Dining room
- Description: Dining Room
- Level: Ground
- Area: 8.46 Square Meters
- Area source: Other
- Dimensions: 3.00 x 2.82
Family room
- Description: Family Room
- Level: Ground
- Area: 14.25 Square Meters
- Area source: Other
- Dimensions: 3.85 x 3.70
Kitchen
- Description: Kitchen
- Level: Basement
- Area: 0 Square Meters
- Area source: Other
- Dimensions: 3.5 x 3
Kitchen
- Description: Kitchen
- Level: Ground
- Area: 15.12 Square Meters
- Area source: Other
- Dimensions: 5.40 x 2.80
Living room
- Description: Recreation
- Level: Basement
- Area: 28 Square Meters
- Area source: Other
- Dimensions: 7.00 x 4.00
Living room
- Description: Living Room
- Level: Ground
- Area: 11.56 Square Meters
- Area source: Other
- Dimensions: 4.10 x 2.82
Heating
- Forced Air, Gas
Cooling
- Central Air
Features
- Floor Drain, Water Meter
- Basement: Apartment,Separate Entrance
- Has fireplace: Yes
- Fireplace features: Wood Burning
Interior area
- Living area range: 1100-1500 null
Video & virtual tour
Property
Parking
- Total spaces: 3
- Parking features: Private Double
- Has attached garage: Yes
Features
- Stories: 2
- Exterior features: Landscaped, Year Round Living
- Pool features: None
- Has view: Yes
- View description: Clear
Lot
- Size: 3,017 Square Feet
- Features: Public Transit, School Bus Route, Place Of Worship, School, Park
- Topography: Dry,Flat
Details
- Parcel number: 264510372
Construction
Type & style
- Home type: SingleFamily
- Property subtype: Single Family Residence
Materials
- Brick
- Foundation: Concrete Block
- Roof: Asphalt Shingle
Utilities & green energy
- Sewer: Sewer
Community & HOA
Location
- Region: Ajax
Financial & listing details
- Annual tax amount: C$5,370
- Date on market: 7/14/2026
HOMELIFE/MIRACLE REALTY LTD
HOMELIFE/MIRACLE REALTY LTD
By pressing Contact Agent, you agree that the real estate professional identified above may call/text you about your search, which may involve use of automated means and pre-recorded/artificial voices. You don't need to consent as a condition of buying any property, goods, or services. Message/data rates may apply. You also agree to our Terms of Use. Zillow does not endorse any real estate professionals. We may share information about your recent and future site activity with your agent to help them understand what you're looking for in a home.
Price history
Price history is unavailable.
Public tax history
Tax history is unavailable.
Climate risks
Neighborhood: Midtown
Nearby schools
GreatSchools rating
No schools nearby
We couldn't find any schools near this home.
- C$799,0003 bd3 ba-- sqft95 Chalmers Cres, Ajax, ON L1S5Z6For Sale
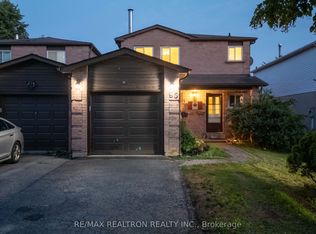
- C$3,0003 bd3 ba-- sqft55 Chalmers Cres, Ajax, ON L1S5Z8For Rent

- C$1,7002 bd1 ba-- sqft34 Gilmour Dr, Ajax, ON L1S5J5For Rent
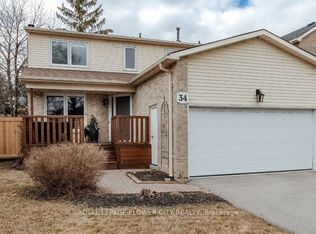
- C$859,9004 bd3 ba-- sqft6 Gilmour Dr, Ajax, ON L1S5J8For Sale

- C$3,0003 bd2 ba-- sqft40 Longstaff Dr, Ajax, ON L1S5H9For Rent
- C$1,8502 bd1 ba-- sqft54 Harley Dr #BASEMENT, Ajax, ON L1S5X4For Rent
- C$849,0003 bd3 ba-- sqft70 Harwood Ave N, Ajax, ON L1T4W4For Sale
- C$1,7002 bd1 ba-- sqft13 Ontario St, Ajax, ON L1S1T4For Rent
Similar homes
- C$859,9004 bd3 ba-- sqft6 Gilmour Dr, Ajax, ON L1S 5J8For SaleMLS ID #E13538916, Royal Service Real Estate Inc.. TRREB
- C$799,0003 bd3 ba-- sqft95 Chalmers Cres, Ajax, ON L1S 5Z6For SaleMLS ID #E13580780, RE/MAX REALTRON REALTY INC.. TRREB
- C$775,0004 bd4 ba-- sqft31 Carnelly Cres, Ajax, ON L1T 2H5For Sale
 MLS ID #E13589924, CENTURY 21 ATRIA REALTY INC.. TRREB
 - C$874,9004 bd4 ba-- sqft68 Patterson Cres, Ajax, ON L1S 6P3For Sale
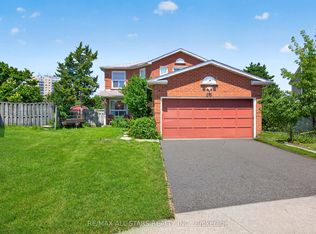 MLS ID #E13573138, RE/MAX ALL-STARS REALTY INC.. TRREB
 - C$849,0003 bd3 ba-- sqft70 Harwood Ave N, Ajax, ON L1T 4W4For SaleMLS ID #E13595774, HOMELIFE/MIRACLE REALTY LTD. TRREB
- C$849,0004 bd4 ba-- sqft88 Reed Dr, Ajax, ON L1S 6T6For SaleMLS ID #E13543018, HOMELIFE/MIRACLE REALTY LTD. TRREB
- C$839,0003 bd2 ba-- sqft49 Gilmour Dr, Ajax, ON L1S 5J4For SaleMLS ID #E13497410, RE/MAX ROUGE RIVER REALTY LTD.. TRREB
- C$849,9003 bd2 ba-- sqft12 Brock St, Ajax, ON L1S 1T1For SaleMLS ID #E13520674, REMAX CONNECT REALTY. TRREB
- C$700,0003 bd2 ba-- sqft31 Elm St, Ajax, ON L1S 1W5For SaleMLS ID #E13596868, MODERN SOLUTION REALTY INC.. TRREB
- C$899,9006 bd4 ba-- sqft5 Plowman Dr, Ajax, ON L1S 6R7For SaleMLS ID #E13571986, RE/MAX COMMUNITY REALTY INC.. TRREB
- C$849,0004 bd2 ba-- sqft21 Wright Cres, Ajax, ON L1S 6S8For SaleMLS ID #E13423464, REMAX YOUR COMMUNITY REALTY. TRREB
- C$799,9994 bd3 ba-- sqft32 Millington Cres, Ajax, ON L1T 1R3For SaleMLS ID #E13552938, HOMELIFE TOP STAR REALTY INC.. TRREB
- C$859,9004 bd2 ba-- sqft25 Stockbridge Cres, Ajax, ON L1T 2H2For SaleMLS ID #E13458424, RE/MAX ELEVATE. TRREB
- C$899,9003 bd3 ba-- sqft15 Ravenscroft Rd, Ajax, ON L1T 1V7For SaleMLS ID #E13571952, RE/MAX HALLMARK EASTERN REALTY. TRREB
- C$999,9005 bd4 ba-- sqft21 Rotherglen Rd N, Ajax, ON L1T 1N7For SaleMLS ID #E13583608, Keller Williams Energy Real Estate. TRREB
- C$825,0003 bd3 ba-- sqft92 Booth Cres, Ajax, ON L1Z 1H7For SaleMLS ID #E13548108, ROYAL HERITAGE REALTY LTD.. TRREB
- C$739,9993 bd2 ba-- sqft54 Deverill Cres, Ajax, ON L1T 1S7For SaleMLS ID #E13592332, Strive Realty Ltd.. TRREB
- C$949,9004 bd4 ba-- sqft25 Wicks Dr, Ajax, ON L1Z 1C5For SaleMLS ID #E13572678, RE/MAX HALLMARK REALTY LTD.. TRREB
- C$959,0004 bd4 ba-- sqft138 Reed Dr, Ajax, ON L1S 6V2For SaleMLS ID #E13567174, SUTTON GROUP-HERITAGE REALTY INC.. TRREB
- C$799,0004 bd3 ba-- sqft33 Windsor Ave, Ajax, ON L1S 2B1For SaleMLS ID #E13128832, RE/MAX COMMUNITY REALTY INC.. TRREB
