Welcome to 774 McCue Drive, a fantastic 3-bedroom, 4-bathroom family home situated on a 36-foot lot in the desirable Taunton community of North Oshawa. Offering a functional layout, generous living space and a highly convenient location, this home is ideal for growing families. The main and upper levels feature three spacious bedrooms and three bathrooms, while the fully finished basement adds an additional bedroom and full bathroom, offering excellent flexibility for an in-law suite, nanny suite, guest accommodations, home office or additional living space. Enjoy a family-friendly neighbourhood surrounded by parks, recreation, shopping, restaurants and everyday amenities. Conveniently located near Taunton Road and Harmony Road, with SmartCentres Oshawa North and Walmart just minutes away. Families will appreciate nearby public, Catholic and French Immersion school options, along with the extensive recreational amenities at Del park Homes Centre, featuring arenas, a leisure pool, waterslide, fitness centre, indoor walking track, playground and splash pad. With easy access to Highways 407 and 418, this is an excellent opportunity to own a spacious home in one of North Oshawa's convenient and well-connected communities.
For sale
C$799,000
Oshawa, ON L1K 0R1
3beds
4baths
Single Family Residence
Built in ----
3,950 Square Feet Lot
$-- Zestimate®
C$--/sqft
C$-- HOA
What's special
Functional layoutGenerous living spaceThree spacious bedroomsFully finished basement
- 8 hours |
- 1 |
- 0 |
Zillow last checked:
Listing updated:
Listed by:
PSR
Source: TRREB,MLS®#: E13668302 Originating MLS®#: Toronto Regional Real Estate Board
Originating MLS®#: Toronto Regional Real Estate BoardFacts & features
Interior
Bedrooms & bathrooms
- Bedrooms: 3
- Bathrooms: 4
Primary bedroom
- Description: Primary Bedroom
- Level: Second
- Area: 19.29 Square Meters
- Area source: Other
- Dimensions: 4.87 x 3.96
Primary bedroom
- Level: Upper
- Dimensions: 5 x 4.7
Bedroom 2
- Description: Bedroom 2
- Level: Second
- Area: 8.15 Square Meters
- Area source: Other
- Dimensions: 2.68 x 3.04
Bedroom 2
- Level: Upper
- Dimensions: 3.3 x 4
Bedroom 3
- Level: Upper
- Dimensions: 3.1 x 3
Bedroom 3
- Description: Bedroom 3
- Level: Second
- Area: 10.76 Square Meters
- Area source: Other
- Dimensions: 3.47 x 3.10
Bedroom 4
- Description: Bedroom 4
- Level: Basement
- Area: 0 Square Meters
- Area source: Other
- Dimensions: 2.86 x 3.02
Other
- Level: Upper
- Dimensions: 3 x 2.7
Breakfast
- Description: Breakfast
- Level: Main
- Area: 8.49 Square Meters
- Area source: Other
- Dimensions: 3.10 x 2.74
Dining room
- Description: Dining Room
- Level: Main
- Area: 15.75 Square Meters
- Area source: Other
- Dimensions: 5.18 x 3.04
Family room
- Level: Main
- Dimensions: 2.3 x 1
Family room
- Description: Family Room
- Level: Main
- Area: 16.31 Square Meters
- Area source: Other
- Dimensions: 4.87 x 3.35
Kitchen
- Description: Kitchen
- Level: Main
- Area: 12.19 Square Meters
- Area source: Other
- Dimensions: 4.45 x 2.74
Kitchen
- Description: Kitchen
- Level: Basement
- Area: 0 Square Meters
- Area source: Other
- Dimensions: 0 x 0
Kitchen
- Level: Main
- Dimensions: 5.6 x 3.8
Living room
- Level: Main
- Dimensions: 5.25 x 3.6
Other
- Level: Main
- Dimensions: 1 x 2.1
Heating
- Forced Air, Gas
Cooling
- Central Air
Features
- Other
- Basement: Finished,Separate Entrance
- Has fireplace: Yes
Interior area
- Living area range: 1500-2000 null
Property
Parking
- Total spaces: 6
- Parking features: Available
- Has attached garage: Yes
Features
- Stories: 2
- Pool features: None
Lot
- Size: 3,950 Square Feet
Details
- Parcel number: 162711764
Construction
Type & style
- Home type: SingleFamily
- Property subtype: Single Family Residence
Materials
- Stone, Vinyl Siding
- Foundation: Stone, Other
- Roof: Other
Utilities & green energy
- Sewer: Sewer
Community & HOA
Location
- Region: Oshawa
Financial & listing details
- Annual tax amount: C$7,545
- Date on market: 8/12/2026
Price history
Price history is unavailable.
Public tax history
Tax history is unavailable.
Climate risks
Neighborhood: Taunton
Nearby schools
GreatSchools rating
No schools nearby
We couldn't find any schools near this home.
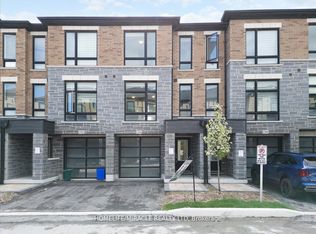
- C$639,9003 bd3 ba-- sqft1392 Coral Springs Path, Oshawa, ON L1K0Z3For Sale
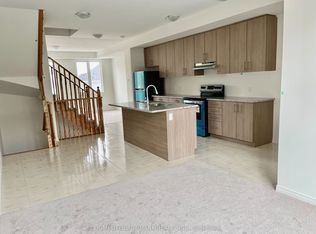
- C$2,8003 bd3 ba-- sqft1420 Coral Springs Path, Oshawa, ON L1K0Z3For Rent
- C$--3 bd3 ba1.8k sqft1442 Coral Springs Path, Oshawa, ON L1K0Z3Off Market
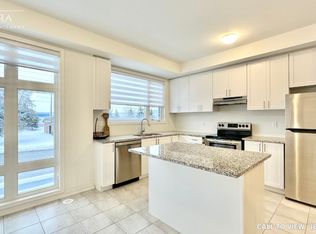
- C$--3 bd3 ba1.8k sqft1447 Coral Springs Path #1447, Oshawa, ON L1K3G1Off Market
- C$--3 bd3 ba1.8k sqft1447 Coral Springs Path, Oshawa, ON L1K0Z3Off Market
- C$850,0005 bd4 ba-- sqft1136 Schooling Dr E, Oshawa, ON L1K0S2For Sale
- C$--3 bd2 ba2.2k sqft1469 Grand Prairie Path, Oshawa, ON L1K3G1Off Market
- C$880,0004 bd3 ba-- sqft1433 Rennie St, Oshawa, ON L1K0N8For Sale
- C$900,0005 bd4 ba1.7k sqft1106 Schooling Dr, Oshawa, ON L1K0S2Sold
Similar homes
- C$655,0004 bd2 ba-- sqft557 Cobblehill Dr, Oshawa, ON L1K 1Y6For Sale
 MLS ID #E13661100, CENTURY 21 PERCY FULTON LTD.. TRREB
 - C$879,0005 bd4 ba-- sqft1033 Grandview St N, Oshawa, ON L1K 2S8For Sale
 MLS ID #E13649638, ROYAL LEPAGE PLATINUM REALTY. TRREB
 - C$789,0003 bd3 ba-- sqft1343 Kettering Dr, Oshawa, ON L1K 0N7For Sale
 MLS ID #E13596188, CENTURY 21 PERCY FULTON LTD.. TRREB
 - C$799,0004 bd3 ba-- sqft23 Edwin Carr St, Clarington, ON L1C 0R8For Sale
 MLS ID #E13668828, LUXURY HOMES WORLD INC.. TRREB
 - C$739,9003 bd2 ba-- sqft489 Crestwood Dr, Oshawa, ON L1G 2R4For SaleMLS ID #E13625130, Royal LePage Frank Real Estate. TRREB
- C$899,9004 bd3 ba-- sqft846 Groveland Ave, Oshawa, ON L1K 0W1For SaleMLS ID #E13137400, HOMELIFE/RESPONSE REALTY INC.. TRREB
- C$779,9954 bd3 ba-- sqft130 Ice Palace Cres, Oshawa, ON L1L 0G9For SaleMLS ID #E13552960, DHAWAN, NEERAJ . TRREB
- C$897,0004 bd4 ba-- sqft804 Ormond Dr, Oshawa, ON L1K 3B6For SaleMLS ID #E13420384, CENTURY 21 PROPERTY ZONE REALTY INC.. TRREB
- C$789,0005 bd2 ba-- sqft150 Centre St S, Oshawa, ON L1H 4A4For SaleMLS ID #E13579858, SUTTON GROUP-ADMIRAL REALTY INC.. TRREB
- C$795,0004 bd4 ba-- sqft32 Samandria Ave, Whitby, ON L1R 2Z7For SaleMLS ID #E13532786, RE/MAX HALLMARK FIRST GROUP REALTY LTD.. TRREB
- C$868,0003 bd3 ba-- sqft283 Fleetwood Dr, Oshawa, ON L1K 1B9New ConstructionMLS ID #E12833884, HOMELIFE/MIRACLE REALTY LTD. TRREB
- C$979,0004 bd3 ba-- sqft1842 Esterbrook Dr, Oshawa, ON L1K 0N3For SaleMLS ID #E13554280, HOMELIFE LANDMARK REALTY INC.. TRREB
- C$899,8882 bd2 ba-- sqft249 Fleetwood Dr, Oshawa, ON L1K 3E8For SaleMLS ID #E13042196, Royal LePage Our Neighbourhood Realty. TRREB
- C$749,9004 bd2 ba-- sqft284 Dover St, Oshawa, ON L1G 6G6For SaleCentury 21 Canada
- C$789,0003 bd3 ba-- sqft139 Oceanpearl Cres, Whitby, ON L1N 0C7For SaleMLS ID #E13620506, SUTTON GROUP - SUMMIT REALTY INC.. TRREB
- C$769,0003 bd3 ba-- sqft2457 Hill Rise St, Oshawa, ON L1L 0J5For SaleMLS ID #E13537338, CENTURY 21 LEADING EDGE REALTY INC.. TRREB
- C$899,0004 bd4 ba-- sqft586 Oldman Rd, Oshawa, ON L1K 2V9For SaleMLS ID #E13098254, RE/MAX CROSSROADS REALTY INC.. TRREB
- C$875,0003 bd3 ba-- sqft2419 Angora St S, Pickering, ON L1X 0M6For SaleMLS ID #E13668844, HOMELIFE/MIRACLE REALTY LTD. TRREB
- C$658,0003 bd1 ba-- sqft1814 Woodgate Ct, Oshawa, ON L1G 7Z1For SaleMLS ID #E13634160, HOMELIFE NEW WORLD REALTY INC.. TRREB
- C$599,0005 bd4 ba-- sqft111 Elgin St W, Oshawa, ON L1G 1S5For SaleMLS ID #E13641474, RE/MAX CROSSROADS REALTY INC.. TRREB
