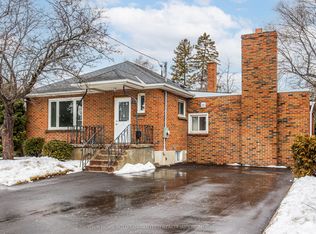
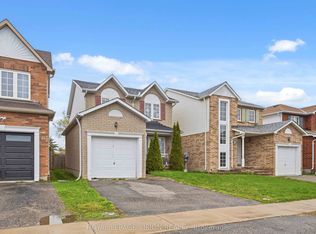
CASH FLOWING LEGAL TRIPLEX in highly sought-after North Oshawa! $69,500/Yr in rental income! This CASH FLOW POSITIVE, custom-built, FULLY RENOVATED triplex is a turn-key investment with modern finishes and excellent, RELIABLE tenants already in place, all paying MARKET RENT, ensuring immediate and steady rental income. Whether you're a seasoned investor or looking to expand your portfolio, this property offers exceptional returns with huge upside potential for long-term appreciation and future redevelopment possibilities. The triplex features three self-contained units. Unit 1: 3 bed, 1 bath; Unit 2: 1 bed, 1 bath; Unit 3: 3 bed, 1 bath, all with their own ensuite laundry, each designed for maximum functionality and rental appeal. With high-end finishes, low-maintenance upgrades, and separate entrances, this property is built for strong tenant retention and minimal upkeep, making it a hassle-free, income-generating asset. Beyond the interiors, the large backyard provides outdoor space for tenant enjoyment, further increasing the property's desirability. Situated in a prime location, this triplex offers easy access to schools, shopping, parks, and public transit, making it an attractive rental option in an area where demand for quality housing is high. With tenants already paying market rent, this is a rare opportunity to secure a high-performing multi-family asset that delivers immediate cash flow and long-term growth potential. Dont miss out on this exceptional investment opportunity, a fully tenanted, income-generating property in one of Oshawa's most desirable neighborhoods!
For sale
C$979,990
84 Taunton Rd W, Oshawa, ON L1G 3T2
7beds
3baths
Triplex
Built in ----
-- sqft lot
$-- Zestimate®
C$--/sqft
C$-- HOA
What's special
Fully renovated triplexModern finishesThree self-contained unitsHigh-end finishesLow-maintenance upgradesSeparate entrances
- 175 days
- 11
- 0
Zillow last checked:
Listing updated:
Listed by:
Your Home Sold Guaranteed Realty Imperium
Source: TRREB,MLS®#: E12968054 Originating MLS®#: Central Lakes Association of REALTORS
Originating MLS®#: Central Lakes Association of REALTORSFacts & features
Interior
Bedrooms & bathrooms
- Bedrooms: 7
- Bathrooms: 3
Heating
- Forced Air, Gas
Cooling
- Central Air
Appliances
- Included: Water Heater Owned
Features
- Primary Bedroom - Main Floor, In-Law Suite, In-Law Capability, Upgraded Insulation
- Flooring: Carpet Free
- Basement: Apartment,Separate Entrance
- Has fireplace: No
Interior area
- Living area range: 2000-2500 null
Property
Parking
- Total spaces: 5
- Parking features: Available
Features
- Pool features: None
Lot
- Size: 6,500 Square Feet
Construction
Type & style
- Home type: MultiFamily
- Architectural style: Bungalow
- Property subtype: Triplex
Materials
- Brick
- Foundation: Concrete
- Roof: Shingle
Utilities & green energy
- Sewer: Sewer
Community & HOA
Location
- Region: Oshawa
Financial & listing details
- Annual tax amount: C$5,397
- Date on market: 4/7/2026
Price history
Price history is unavailable.
Public tax history
Tax history is unavailable.
Climate risks
Neighborhood: Samac
Nearby schools
GreatSchools rating
No schools nearby
We couldn't find any schools near this home.


Similar homes
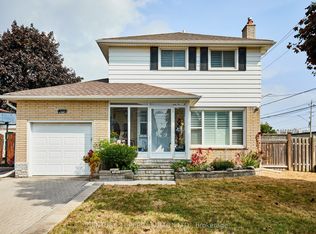
- C$829,0007 bd3 ba-- sqft134 Switzer Dr, Oshawa, ON L1G 3J7For Sale
 MLS ID #E13749066, ROYAL LEPAGE TERREQUITY REALTY. TRREB
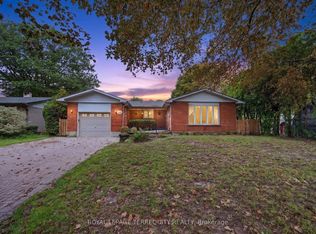
 - C$925,0006 bd4 ba-- sqft94 Niagara Dr N, Oshawa, ON L1G 8A5For Sale
 MLS ID #E13650252, ROYAL LEPAGE SIGNATURE REALTY. TRREB
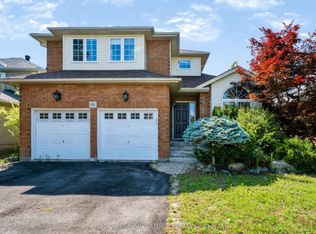
 - C$749,0007 bd4 ba-- sqft1815 Dalhousie Cres, Oshawa, ON L1G 8C5For Sale
 MLS ID #E13825104, ROYAL LEPAGE VISION REALTY. TRREB
 - C$999,9006 bd4 ba-- sqft127 Gibbons St, Oshawa, ON L1J 4Y1New Construction
 MLS ID #E13602120, HOMELIFE DISTRICT REALTY. TRREB
