Enjoy beautiful southwest views toward Lake Ontario from this clean and well-maintained one-bedroom unit in the Port of Newcastle. Located on the top, fourth level of one of the community's most sought-after buildings, this bright and spacious condo offers a comfortable open-concept layout and a relaxed waterfront setting.The living, dining and kitchen areas are open and inviting, with 9-foot ceilings, pot lights and blinds throughout. The kitchen features stainless steel appliances, granite countertops, a breakfast bar and generous cabinetry. From the main living area, walk out to a large private balcony where you can enjoy the views and fresh air.The unit also includes in-suite laundry, one exclusive surface parking space and an owned locker. It is wheelchair accessible, including 36-inch doors.Residents have access to the Admirals Walk Clubhouse, with a newly updated gym, indoor pool, fitness classes, library, billiards room, movie theatre, event space and an on-site restaurant. The marina is also available to residents, with optional dock rentals and a waterfront patio restaurant.The lake, beach, walking trails, bike paths and marina are all close by, making it easy to enjoy everything the Port of Newcastle has to offer.
For sale
C$424,900
80 Shipway Ave #414, Clarington, ON L1B 0V8
1beds
1baths
Apartment
Built in ----
-- sqft lot
$-- Zestimate®
C$--/sqft
C$445/mo HOA
What's special
Bright and spacious condoComfortable open-concept layoutRelaxed waterfront settingPot lightsBlinds throughoutGranite countertopsBreakfast bar
- 5 hours
- 2
- 0
Zillow last checked:
Listing updated:
Listed by:
Coldwell Banker 2M Realty
Source: TRREB,MLS®#: E13765692 Originating MLS®#: Central Lakes Association of REALTORS
Originating MLS®#: Central Lakes Association of REALTORSFacts & features
Interior
Bedrooms & bathrooms
- Bedrooms: 1
- Bathrooms: 1
Primary bedroom
- Level: Main
- Dimensions: 3.65 x 2.9
Dining room
- Level: Main
- Dimensions: 5.8 x 3.45
Foyer
- Level: Main
- Dimensions: 1.85 x 1.65
Kitchen
- Level: Main
- Dimensions: 3.6 x 3.3
Living room
- Level: Main
- Dimensions: 5.8 x 3.45
Heating
- Forced Air, Gas
Cooling
- Central Air
Appliances
- Laundry: Ensuite, In-Suite Laundry
Features
- None
- Basement: None
- Has fireplace: No
Interior area
- Living area range: 600-699 null
Property
Parking
- Total spaces: 1
- Parking features: Surface
Accessibility
- Accessibility features: Bath Grab Bars, Elevator, Level Entrance, Open Floor Plan
Features
- Exterior features: Open Balcony
- On waterfront: Yes
- Waterfront features: Indirect, Lake
- Body of water: Lake Ontario
Lot
- Features: Lake/Pond, Marina, Park
Details
- Parcel number: 273300146
Construction
Type & style
- Home type: Apartment
- Property subtype: Apartment
Materials
- Brick
Community & HOA
HOA
- Amenities included: Club House, Elevator, Gym, Party Room/Meeting Room, Recreation Room, Visitor Parking
- Services included: Common Elements Included, Building Insurance Included, Water Included, Parking Included
- HOA fee: C$445 monthly
- HOA name: DSCC
Location
- Region: Clarington
Financial & listing details
- Annual tax amount: C$3,008
- Date on market: 9/10/2026
Price history
Price history is unavailable.
Public tax history
Tax history is unavailable.
Climate risks
Neighborhood: Newcastle
Nearby schools
GreatSchools rating
No schools nearby
We couldn't find any schools near this home.
- C$2,1501 bd1 ba700 sqft70 Shipway Ave E #115, Clarington, ON L1B0V7For Rent

- C$2,4502 bd2 ba-- sqft50 Lakebreeze Dr S #408, Clarington, ON L1B0V9For Rent

- C$499,0002 bd2 ba-- sqft50 Lakebreeze Dr #129, Clarington, ON L1B0V9For Sale

- C$439,0002 bd2 ba-- sqft50 Lakebreeze Dr #424, Clarington, ON L1B0V9For Sale
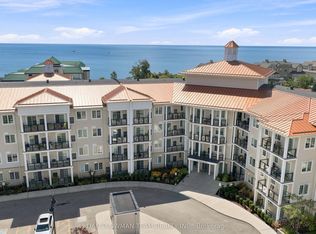
Similar homes
- C$499,0002 bd2 ba-- sqft50 Lakebreeze Dr #129, Clarington, ON L1B 0V9For SaleMLS ID #E13758440, RE/MAX REALTY SERVICES INC.. TRREB
- C$439,0002 bd2 ba-- sqft50 Lakebreeze Dr #424, Clarington, ON L1B 0V9For SaleMLS ID #E13731786, DAN PLOWMAN TEAM REALTY INC.. TRREB
- C$469,9902 bd1 ba-- sqft65 Shipway Ave #301, Clarington, ON L1B 0W2For Sale
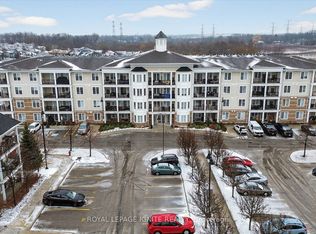 MLS ID #E13708270, ROYAL LEPAGE IGNITE REALTY. TRREB
 - C$475,0002 bd2 ba-- sqft65 Shipway Ave #210, Clarington, ON L1B 0B8For Sale
 MLS ID #E13688664, Royal LePage Our Neighbourhood Realty. TRREB
