Skip main navigation
For sale
  • C$519,900

    40 Smith St, Pt Hope, ON L1A 3A4

    2beds
    1baths
    Single Family Residence
    Built in ----
    6,755 Square Feet Lot
    $-- Zestimate®
    C$--/sqft
    C$-- HOA

    What's special

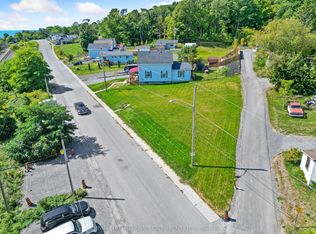
    Steps from historic downtown Port Hope, 40 Smith Street offers charm, comfort, and an incredible opportunity to enter the market or downsize in a desirable location. Situated on a large, fully fenced corner lot, this inviting 2-bedroom, 1-bathroom home is filled with warmth and natural light. The welcoming front porch leads into a bright sunroom, perfect for enjoying a peaceful morning coffee or functioning as a practical mudroom. Inside, you'll immediately feel at home as the spacious living room and eat-in kitchen are both filled with natural light, creating an inviting space for everyday living and entertaining. Upstairs, you'll find two generously sized bedrooms, with the larger bedroom having enough space to comfortably accommodate a home office, sitting area, or fitness space in addition to functioning as a bedroom. The large 4-piece bathroom on this level provides convenience for busy mornings and relaxing evening routines. The unfinished basement offers excellent storage and future potential for additional space tailored to your needs. What truly sets this home apart is the outdoor space. Positioned on a corner lot, the property enjoys a sunny southwest-facing backyard, ideal for soaking up the sun, gardening, or hosting family and friends during the warmer months ahead.
    41 days
    |
    40
    |
    0
    |

    Zillow last checked:

    Listing updated:

    Listed by:

    Royal Lepage Proalliance Realty

    Source: TRREB,MLS®#: X13241632MLS LogoOriginating MLS®#: Central Lakes Association of REALTORS

      Facts & features

      Interior

      Bedrooms & bathrooms
      • Bedrooms: 2
      • Bathrooms: 1
      Bedroom
      • Level: Main
      • Dimensions: 6.16 x 3.17
      Bedroom 2
      • Level: Main
      • Dimensions: 2.91 x 4.08
      Dining room
      • Level: Main
      • Dimensions: 2.16 x 3.15
      Kitchen
      • Level: Main
      • Dimensions: 4 x 4.08
      Living room
      • Level: Main
      • Dimensions: 6.16 x 4.1
      Sunroom
      • Level: Main
      • Dimensions: 2.07 x 2.18
      Utility room
      • Level: Main
      • Dimensions: 6.16 x 7.34
      Heating
      • Forced Air, Gas
      Cooling
      • Window Unit(s)
      Features
      • Other
      • Basement: Unfinished
      • Has fireplace: No
      Interior area
      • Living area range: 700-1100 null

      Property

      Parking
      • Total spaces: 3
      • Parking features: Private
      Features
      • Stories: 1.5
      • Pool features: None
      Lot
      • Size: 6,755 Square Feet
      Details
      • Parcel number: 510720095

      Construction

      Type & style
      • Home type: SingleFamily
      • Property subtype: Single Family Residence
      Materials
      • Vinyl Siding
      • Foundation: Concrete Block
      • Roof: Asphalt Shingle

      Utilities & green energy

      • Sewer: Sewer

      Community & HOA

      Location
      • Region: Pt Hope

      Financial & listing details

      • Annual tax amount: C$4,143
      • Date on market: 6/4/2026
      Royal Lepage Proalliance Realty

      Royal Lepage Proalliance Realty

      By pressing Contact Agent, you agree that the real estate professional identified above may call/text you about your search, which may involve use of automated means and pre-recorded/artificial voices. You don't need to consent as a condition of buying any property, goods, or services. Message/data rates may apply. You also agree to our Terms of Use. Zillow does not endorse any real estate professionals. We may share information about your recent and future site activity with your agent to help them understand what you're looking for in a home.

        Price history

        Price history is unavailable.

        Public tax history

        Tax history is unavailable.

        Climate risks

        Neighborhood: L1A

        Getting around

        59 / 100
        Somewhat Walkable
        37 / 100
        Somewhat Bikeable

        Nearby schools

        GreatSchools rating

        No schools nearby

        We couldn't find any schools near this home.

        Similar homes