An exceptional income property, this historic fourplex is brimming with character and charm. With $60K recently invested in updates, it offers modern enhancements while preserving its timeless appeal. Ideally situated on Walton Street, this property features four above-grade rental units and ample parking, making it a sought-after investment in the heart of Port Hope. Unit 1 features a one-bedroom, one-bathroom layout with an open living area adorned with wainscoting and intricate window trim. The kitchen provides ample space, stainless steel appliances, and a separate back entrance for convenience. Unit 2 has been recently updated and offers two bedrooms. The open-concept living space is enhanced by a fireplace with built-in shelving, high ceilings with recessed lighting, crown moulding, and stunning flooring that adds warmth and character. The kitchen boasts built-in stainless steel appliances, a spacious island with contemporary lighting, and a breakfast bar. The primary bedroom is a retreat with a tray ceiling, window seat, closet, and semi-ensuite bathroom, while the second bright bedroom connects seamlessly to the back entrance. Unit 3 is designed for comfort with two bedrooms, a bright open living space, a modern full bathroom, and an eat-in kitchen that leads to the back entrance. Unit 4 offers two sun-filled bedrooms, a full bathroom, an inviting open living space, and a bright eat-in kitchen with a walkout to the back entrance. Positioned just steps from the renowned shops, cafes, and restaurants of downtown Port Hope and moments from Highway 401, this well-located building presents an incredible opportunity. With historic charm and modern updates, this is a property that stands out for renters and investors alike.
For sale
C$899,900
143 Walton St, Pt Hope, ON L1A 1N4
7beds
4baths
Quadruplex
Built in ----
-- sqft lot
$-- Zestimate®
C$--/sqft
C$-- HOA
What's special
- 137 days |
- 10 |
- 1 |
Zillow last checked:
Listing updated:
Listed by:
RE/MAX HALLMARK FIRST GROUP REALTY LTD.
Source: TRREB,MLS®#: X12841432 Originating MLS®#: Toronto Regional Real Estate Board
Originating MLS®#: Toronto Regional Real Estate BoardFacts & features
Interior
Bedrooms & bathrooms
- Bedrooms: 7
- Bathrooms: 4
Primary bedroom
- Level: Second
- Dimensions: 3.27 x 3.36
Primary bedroom
- Level: Main
- Dimensions: 3.18 x 4.15
Primary bedroom
- Level: Second
- Dimensions: 3.34 x 3.77
Primary bedroom
- Level: Main
- Dimensions: 3.67 x 3.4
Bedroom 2
- Level: Main
- Dimensions: 2.64 x 5.04
Bedroom 2
- Level: Second
- Dimensions: 3.27 x 3.01
Bedroom 2
- Level: Second
- Dimensions: 3.01 x 2.93
Bathroom
- Level: Main
- Dimensions: 3.33 x 0.98
Bathroom
- Level: Main
- Dimensions: 2.42 x 0.79
Bathroom
- Level: Second
- Dimensions: 1.97 x 1.58
Dining room
- Level: Main
- Dimensions: 2.26 x 4.25
Kitchen
- Level: Second
- Dimensions: 5.19 x 2.79
Kitchen
- Level: Main
- Dimensions: 3.33 x 3.63
Kitchen
- Level: Main
- Dimensions: 3.37 x 4.15
Kitchen
- Level: Second
- Dimensions: 2.78 x 4.68
Living room
- Level: Second
- Dimensions: 5.48 x 3.22
Living room
- Level: Second
- Dimensions: 3.18 x 4.67
Living room
- Level: Main
- Dimensions: 3.19 x 4.54
Living room
- Level: Main
- Dimensions: 3.05 x 4.15
Heating
- Radiant, Gas
Cooling
- None
Appliances
- Included: Water Heater Owned
Features
- Basement: Unfinished
- Has fireplace: Yes
- Fireplace features: Natural Gas
Interior area
- Living area range: 2500-3000 null
Property
Parking
- Total spaces: 9
- Parking features: Private
Features
- Stories: 2
- Pool features: None
- Waterfront features: None
Lot
- Features: Irregular Lot
Details
- Parcel number: 510730007
Construction
Type & style
- Home type: MultiFamily
- Property subtype: Quadruplex
Materials
- Brick
- Foundation: Stone, Brick
- Roof: Asphalt Shingle
Utilities & green energy
- Sewer: Sewer
Community & HOA
Location
- Region: Pt Hope
Financial & listing details
- Annual tax amount: C$9,590
- Date on market: 3/3/2026
RE/MAX HALLMARK FIRST GROUP REALTY LTD.
RE/MAX HALLMARK FIRST GROUP REALTY LTD.
By pressing Contact Agent, you agree that the real estate professional identified above may call/text you about your search, which may involve use of automated means and pre-recorded/artificial voices. You don't need to consent as a condition of buying any property, goods, or services. Message/data rates may apply. You also agree to our Terms of Use. Zillow does not endorse any real estate professionals. We may share information about your recent and future site activity with your agent to help them understand what you're looking for in a home.
Price history
Price history is unavailable.
Public tax history
Tax history is unavailable.
Climate risks
Neighborhood: L1A
Nearby schools
GreatSchools rating
No schools nearby
We couldn't find any schools near this home.
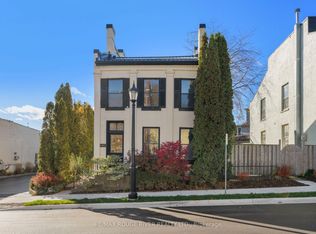
- C$899,0004 bd3 ba-- sqft141 Walton St, Pt Hope, ON L1A1N4For Sale
- C$425,0002 bd1 ba-- sqft10 Cavan St, Pt Hope, ON L1A3B4For Sale

- C$744,9003 bd3 ba-- sqft10 Gifford St, Pt Hope, ON L1A3Z1For Sale

- C$998,9003 bd2 ba-- sqft54 Pine St S, Pt Hope, ON L1A3E9For Sale
- C$2,999,0006 bd8 ba-- sqft47 Pine St S, Pt Hope, ON L1A3E6For Sale
- C$774,9002 bd3 ba-- sqft82 Walton St, Pt Hope, ON L1A1N3For Sale
- C$1,285,0005 bd4 ba-- sqft68 Cavan St, Pt Hope, ON L1A3B6For Sale
- C$825,0006 bd4 ba-- sqft221 Walton St, Pt Hope, ON L1A1P1For Sale
Similar homes
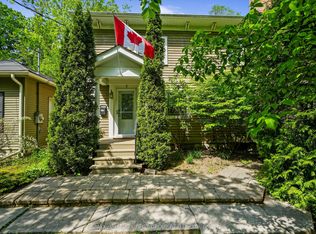
- C$899,0004 bd3 ba-- sqft141 Walton St, Pt Hope, ON L1A 1N4For SaleMLS ID #X13085122, RE/MAX ROUGE RIVER REALTY LTD.. TRREB
- C$950,0005 bd3 ba-- sqft80 Princess St, Pt Hope, ON L1A 2R1For Sale
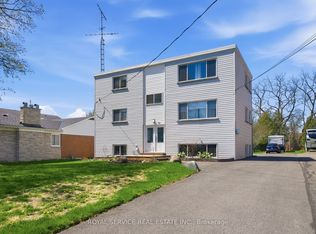 MLS ID #X13117700, Royal Service Real Estate Inc.. TRREB
 - C$970,0005 bd4 ba-- sqft11 Gibson Pl, Pt Hope, ON L1A 4G8For Sale
 MLS ID #X13259228, Royal Lepage Proalliance Realty. TRREB
 - C$799,0004 bd2 ba-- sqft40 Charles St, Pt Hope, ON L1A 1S4For Sale
 MLS ID #X13541172, Bosley Real Estate Ltd.. TRREB
 - C$929,9005 bd4 ba-- sqft941 Tillison Ave, Cobourg, ON K9A 5N2For SaleMLS ID #X13575826, Royal LePage Our Neighbourhood Realty. TRREB
- C$1,285,0005 bd4 ba-- sqft68 Cavan St, Pt Hope, ON L1A 3B6For SaleMLS ID #X13502478, Royal Lepage Proalliance Realty. TRREB
- C$785,0004 bd1 ba-- sqft4598 Marsh Rd, Pt Hope, ON L1A 3V7For SaleMLS ID #X13494798, Bosley Real Estate Ltd.. TRREB
- C$769,9004 bd2 ba-- sqft57 Freeman Dr, Pt Hope, ON L1A 2E3For SaleMLS ID #X13177854, RE/MAX HALLMARK FIRST GROUP REALTY LTD.. TRREB
- C$899,0005 bd4 ba-- sqft872 John Fairhurst Blvd, Cobourg, ON K9A 0L1For SaleMLS ID #X13248440, RE/MAX HALLMARK FIRST GROUP REALTY LTD.. TRREB
- C$839,0005 bd3 ba-- sqft23 Huffman Ave, Pt Hope, ON L1A 4K1For SaleMLS ID #X13420680, Royal Service Real Estate Inc.. TRREB
- C$650,0004 bd2 ba-- sqft10 Julia St, Pt Hope, ON L1A 3J2For SaleMLS ID #X13160182, Strive Realty Ltd.. TRREB
- C$723,9004 bd2 ba-- sqft195 Victoria St N, Pt Hope, ON L1A 3N2For SaleMLS ID #X13452020, MAIN STREET REALTY LTD.. TRREB
- C$799,0004 bd2 ba-- sqft25 Hewson Dr, Pt Hope, ON L1A 4C8For SaleMLS ID #X13517684, ROYAL HERITAGE REALTY LTD.. TRREB
- C$1,099,0004 bd4 ba-- sqft54 Corbett St, Pt Hope, ON L1A 0E4For SaleMLS ID #X13090114, RE/MAX Rouge River Realty Ltd.. TRREB
- C$859,9004 bd3 ba-- sqft40 Ivey Ln, Otonabee South Monaghan, ON K9J 6X8For SaleMLS ID #X13578952, Century 21 United Realty Inc.. TRREB
- C$699,9004 bd4 ba-- sqft8766 Danforth Rd W, Hamilton, ON K9A 0X6For SaleMLS ID #X13570474, Homesmiths Real Estate Ltd.. TRREB
- C$949,0005 bd4 ba-- sqft2311 Division St N, Hamilton, ON K9A 0T9For SaleMLS ID #X13475540, Royal Service Real Estate Inc.. TRREB
- C$985,0006 bd3 ba-- sqft234 King St E, Cobourg, ON K9A 1L6For SaleMLS ID #X12479081, RE/MAX Rouge River Realty Ltd.. TRREB
- C$1,222,0005 bd5 ba-- sqft189 Strachan St, Pt Hope, ON L1A 1H8For SaleMLS ID #X13001212, Century 21 United Realty Inc.. TRREB
- C$549,9004 bd1 ba-- sqft64 Alexander St, Pt Hope, ON L1A 1B3For SaleMLS ID #X13012028, RE/MAX HALLMARK FIRST GROUP REALTY LTD.. TRREB
