Welcome to beautiful Port Hope - where small-town charm meets everyday convenience. Perfectly blending with the historic character of the area, this inviting family home is just a short walk to downtown shops, restaurants, parks, and local amenities. Step inside to discover bright, sun-filled living spaces featuring an open-concept living and dining area with a cozy gas fireplace, perfect for entertaining or relaxing with family. The thoughtfully designed layout includes a welcoming mudroom/sitting area at the front entry, and a versatile second family room with walkout access to the private fenced backyard and deck. Upstairs, you'll find three spacious bedrooms plus an incredible loft/attic retreat filled with natural light - ideal as a fourth bedroom, home office, playroom, studio, or additional living space. Outside, the detached garage offers endless possibilities for storage, a workshop, home gym, or hobby space, while the generous driveway provides plenty of parking for family and guests. Freshly painted throughout with new garage shingles already completed, this move-in ready home is perfect for first-time buyers, growing families, or anyone looking to enjoy the lifestyle and charm of Port Hope. Conveniently located near schools, parks, and Port Hope Golf and Country Club, this is an opportunity you won't want to miss. Come experience everything this beautiful community has to offer.
For sale
C$650,000
10 Julia St, Pt Hope, ON L1A 3J2
4beds
2baths
Single Family Residence
Built in ----
4,356 Square Feet Lot
$-- Zestimate®
C$--/sqft
C$-- HOA
What's special
Bright sun-filled living spacesCozy gas fireplaceThree spacious bedroomsDetached garageFreshly painted throughoutNew garage shingles
- 53 days |
- 42 |
- 5 |
Zillow last checked:
Listing updated:
Listed by:
Strive Realty Ltd.
Source: TRREB,MLS®#: X13160182 Originating MLS®#: Central Lakes Association of REALTORS
Originating MLS®#: Central Lakes Association of REALTORSFacts & features
Interior
Bedrooms & bathrooms
- Bedrooms: 4
- Bathrooms: 2
Primary bedroom
- Description: Primary Bedroom
- Level: Second
- Area: 11.76 Square Meters
- Area source: Other
- Dimensions: 3.39 x 3.47
Bedroom 2
- Description: Bedroom 2
- Level: Second
- Area: 11.01 Square Meters
- Area source: Other
- Dimensions: 3.72 x 2.96
Bedroom 3
- Description: Bedroom 3
- Level: Second
- Area: 8.44 Square Meters
- Area source: Other
- Dimensions: 3.26 x 2.59
Dining room
- Description: Dining Room
- Level: Main
- Area: 14.86 Square Meters
- Area source: Other
- Dimensions: 3.93 x 3.78
Family room
- Description: Family Room
- Level: Main
- Area: 20.54 Square Meters
- Area source: Other
- Dimensions: 4.88 x 4.21
Kitchen
- Description: Kitchen
- Level: Main
- Area: 10.22 Square Meters
- Area source: Other
- Dimensions: 3.69 x 2.77
Living room
- Description: Living Room
- Level: Main
- Area: 15.42 Square Meters
- Area source: Other
- Dimensions: 4.08 x 3.78
Loft
- Level: Third
- Dimensions: 8.3 x 3.8
Office
- Description: Other
- Level: Second
- Area: 0 Square Meters
- Area source: Other
- Dimensions: 2.4 x 2.2
Heating
- Forced Air, Gas
Cooling
- Central Air
Features
- Flooring: Carpet Free
- Basement: Unfinished
- Has fireplace: Yes
Interior area
- Living area range: 1500-2000 null
Video & virtual tour
Property
Parking
- Total spaces: 3
- Parking features: Private
- Has garage: Yes
Features
- Stories: 2.5
- Pool features: None
- Waterfront features: None
Lot
- Size: 4,356 Square Feet
- Features: Fenced Yard, Golf, Park, Public Transit, School
Details
- Parcel number: 510700135
Construction
Type & style
- Home type: SingleFamily
- Property subtype: Single Family Residence
Materials
- Aluminum Siding
- Foundation: Poured Concrete
- Roof: Asphalt Shingle
Utilities & green energy
- Sewer: Sewer
Community & HOA
Location
- Region: Pt Hope
Financial & listing details
- Annual tax amount: C$5,130
- Date on market: 5/22/2026
Strive Realty Ltd.
Strive Realty Ltd.
By pressing Contact Agent, you agree that the real estate professional identified above may call/text you about your search, which may involve use of automated means and pre-recorded/artificial voices. You don't need to consent as a condition of buying any property, goods, or services. Message/data rates may apply. You also agree to our Terms of Use. Zillow does not endorse any real estate professionals. We may share information about your recent and future site activity with your agent to help them understand what you're looking for in a home.
Price history
Price history is unavailable.
Public tax history
Tax history is unavailable.
Climate risks
Neighborhood: L1A
Nearby schools
GreatSchools rating
No schools nearby
We couldn't find any schools near this home.
- C$799,0004 bd2 ba-- sqft40 Charles St, Pt Hope, ON L1A1S4For Sale

- C$810,0003 bd2 ba-- sqft272 Ridout St, Pt Hope, ON L1A1P5For Sale
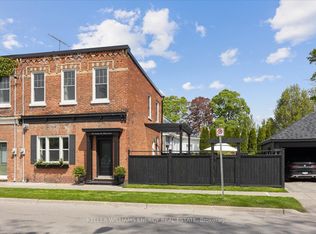
- C$439,9002 bd1 ba-- sqft83 Bruton St, Pt Hope, ON L1A1V1For Sale

- C$549,9003 bd1 ba-- sqft274 Ridout St, Pt Hope, ON L1A1P5For Sale
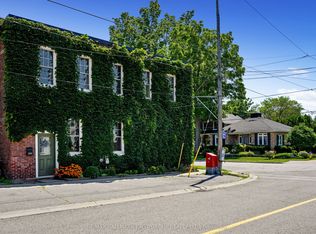
- C$825,0006 bd4 ba-- sqft221 Walton St, Pt Hope, ON L1A1P1For Sale
- C$---- bd-- ba-- sqft18 Bramley St N, Pt Hope, ON L1A3K8Off Market
- C$499,0000.748 Acres106 Bruton St, Pt Hope, ON L1A1V3Lot/Land
- C$585,0003 bd2 ba-- sqft29 Bramley St S, Pt Hope, ON L1A3J9For Sale
Similar homes
- C$585,0003 bd2 ba-- sqft29 Bramley St S, Pt Hope, ON L1A 3J9For Sale
 MLS ID #X13450560, Royal Lepage Proalliance Realty. TRREB
 - C$729,9003 bd3 ba-- sqft41 Freeman Dr, Pt Hope, ON L1A 2E1For Sale
 MLS ID #X13460874, Re/Max Hallmark First Group Realty Ltd.. TRREB
 - C$659,9003 bd3 ba-- sqft12 Curtis Ct, Pt Hope, ON L1A 4H5For Sale
 MLS ID #X13526548, SUTTON GROUP-HERITAGE REALTY INC.. TRREB
 - C$769,9004 bd2 ba-- sqft57 Freeman Dr, Pt Hope, ON L1A 2E3For Sale
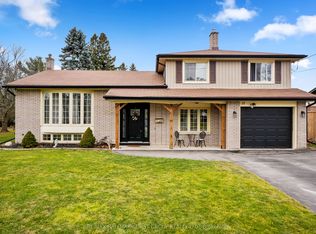 MLS ID #X13177854, RE/MAX HALLMARK FIRST GROUP REALTY LTD.. TRREB
 - C$699,0003 bd2 ba-- sqft26 Wellington St, Pt Hope, ON L1A 2M3For SaleMLS ID #X12924168, KELLER WILLIAMS ENERGY REAL ESTATE. TRREB
- C$799,0003 bd2 ba-- sqft107 Toronto Rd, Pt Hope, ON L1A 3S4For SaleMLS ID #X13456800, Royal LePage Our Neighbourhood Realty. TRREB
- C$559,9003 bd1 ba-- sqft31 Caroline St, Pt Hope, ON L1A 1Y6For SaleMLS ID #X13513932, ROYAL HERITAGE REALTY LTD.. TRREB
- C$689,9003 bd2 ba-- sqft953 County Road 2 Rd, Pt Hope, ON L1A 3V7For SaleMLS ID #X13514588, DAN PLOWMAN TEAM REALTY INC.. TRREB
- C$785,0004 bd1 ba-- sqft4598 Marsh Rd, Pt Hope, ON L1A 3V7For SaleMLS ID #X13494798, Bosley Real Estate Ltd.. TRREB
- C$629,9904 bd2 ba-- sqft348 Elgin St W, Cobourg, ON K9A 5T6For SaleMLS ID #X13537760, EXP REALTY. TRREB
- C$614,9003 bd3 ba-- sqft660 Ewing St, Cobourg, ON K9A 5N7For SaleMLS ID #X13545478, RE/MAX Rouge River Realty Ltd.. TRREB
- C$679,0003 bd2 ba-- sqft359 Victoria St, Cobourg, ON K9A 3G7For SaleMLS ID #X13547864, RE/MAX ROUGE RIVER REALTY LTD.. TRREB
- C$539,9003 bd2 ba-- sqft42 Margaret St, Pt Hope, ON L1A 1Y3For SaleMLS ID #X13169520, ROYAL HERITAGE REALTY LTD.. TRREB
- C$829,9003 bd3 ba-- sqft36 Princess St, Pt Hope, ON L1A 2P8For SaleMLS ID #X13534642, Royal Lepage Proalliance Realty. TRREB
- C$549,9003 bd1 ba-- sqft274 Ridout St, Pt Hope, ON L1A 1P5For SaleMLS ID #X13537344, RE/MAX HALLMARK FIRST GROUP REALTY LTD.. TRREB
- C$824,9003 bd4 ba-- sqft95 Centennial Dr, Pt Hope, ON L1A 3X3For SaleMLS ID #X13538322, RE/MAX HALLMARK EASTERN REALTY. TRREB
- C$589,0004 bd2 ba-- sqft528 Barbara St, Cobourg, ON K9A 2B1For SaleMLS ID #X13535454, RE/MAX Rouge River Realty Ltd.. TRREB
- C$519,9002 bd1 ba-- sqft40 Smith St, Pt Hope, ON L1A 3A4For SaleMLS ID #X13241632, Royal Lepage Proalliance Realty. TRREB
- C$689,0003 bd2 ba-- sqft7638 Telephone Rd, Hamilton, ON K9A 0R2For SaleMLS ID #X13544684, RE/MAX HALLMARK FIRST GROUP REALTY LTD.. TRREB
- C$649,9003 bd2 ba-- sqft624 Bayfield Ct, Cobourg, ON K9A 4P1For SaleMLS ID #X13144900, eXp Realty, Brokerage. TRREB
