Paris chic meets Manhatten pizazz. This breath taking 2700 sq ft, condo flooded with natural light is situated in The Pines, Port Hope's most prestigious heritage condominium, a converted19 th century school. Sophisticated design, 12 foot ceilings, 21 tall windows facing west north and east, original dark maple floors. The spectacular open concept living room, with fireplace, dining room and kitchen is shaded by giant maple trees in the summer with a winter view of Lake Ontario. The sleek sweeping kitchen has granite counters and acres of storage. It is equipped with a premium Thermidor stovetop, double wall ovens and stainless steel refrigerator and coffee station. Oversized antique wooden pocket doors reveal a refined library retreat with floor to ceiling built in bookshelves. The primary bedroom leads onto a fully outfitted walk in closet plus five piece bathroom with clawfoot tub and separate walk in shower. A second generous bedroom is adjacent to a 3 piece bathroom. The suite features a private terrace adding character to the intimate charm of the 18 suite building. Featured in Port Hope's Architectural Conservancy House tour the building is situated on the edge of the historic district and a five minute walk to downtown and waterfront.. Amenities include private garage, fitness room and ample storage locker.
For sale
C$940,000
72 Pine St N #301, Pt Hope, ON L1A 3G8
3beds
2baths
Apartment
Built in ----
-- sqft lot
$-- Zestimate®
C$--/sqft
C$1,211/mo HOA
What's special
Flooded with natural lightOriginal dark maple floorsDining roomSleek sweeping kitchenGranite countersAcres of storagePremium thermidor stovetop
- 45 days |
- 13 |
- 1 |
Zillow last checked:
Listing updated:
Listed by:
FOREST HILL REAL ESTATE INC.
Source: TRREB,MLS®#: X13451142 Originating MLS®#: Toronto Regional Real Estate Board
Originating MLS®#: Toronto Regional Real Estate BoardFacts & features
Interior
Bedrooms & bathrooms
- Bedrooms: 3
- Bathrooms: 2
Primary bedroom
- Level: Main
- Dimensions: 7.34 x 4.34
Bedroom
- Level: Main
- Dimensions: 5.23 x 3.56
Other
- Level: Main
- Dimensions: 4.22 x 2.44
Dining room
- Level: Main
- Dimensions: 5.82 x 4.04
Foyer
- Level: Main
- Dimensions: 4.34 x 2.18
Kitchen
- Level: Main
- Dimensions: 4.34 x 5.71
Library
- Level: Main
- Dimensions: 5.23 x 3.81
Living room
- Level: Main
- Dimensions: 5.82 x 3.81
Heating
- Forced Air, Gas
Cooling
- Central Air
Appliances
- Included: Water Heater
- Laundry: In-Suite Laundry, Laundry Room, Sink
Features
- ERV/HRV, Storage Area Lockers
- Basement: None
- Has fireplace: Yes
Interior area
- Living area range: 2500-2749 null
Property
Parking
- Total spaces: 1
- Parking features: Mutual, Garage Door Opener
- Has garage: Yes
Features
- Exterior features: Enclosed Balcony
Details
- Parcel number: 518450031
- Other equipment: Intercom
Construction
Type & style
- Home type: Apartment
- Property subtype: Apartment
Materials
- Brick
Community & HOA
HOA
- Services included: Common Elements Included, Water Included
- HOA fee: C$1,211 monthly
- HOA name: NSCP
Location
- Region: Pt Hope
Financial & listing details
- Annual tax amount: C$7,892
- Date on market: 6/16/2026
FOREST HILL REAL ESTATE INC.
FOREST HILL REAL ESTATE INC.
By pressing Contact Agent, you agree that the real estate professional identified above may call/text you about your search, which may involve use of automated means and pre-recorded/artificial voices. You don't need to consent as a condition of buying any property, goods, or services. Message/data rates may apply. You also agree to our Terms of Use. Zillow does not endorse any real estate professionals. We may share information about your recent and future site activity with your agent to help them understand what you're looking for in a home.
Price history
Price history is unavailable.
Public tax history
Tax history is unavailable.
Climate risks
Neighborhood: L1A
Nearby schools
GreatSchools rating
No schools nearby
We couldn't find any schools near this home.
- C$939,0003 bd2 ba-- sqft30 Bruton St, Pt Hope, ON L1A1T9For Sale

- C$1,499,9985 bd2 ba-- sqft26 Bedford St, Pt Hope, ON L1A1W3For Sale

- C$1,550,0006 bd3 ba-- sqft28 Bedford St, Pt Hope, ON L1A1W3For Sale
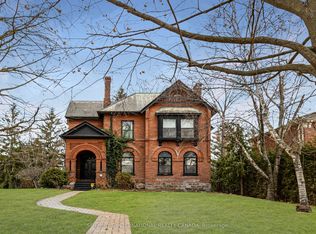
- C$--4 bd2 ba2.5k sqft50 Bruton St, Pt Hope, ON L1A1V2Off Market
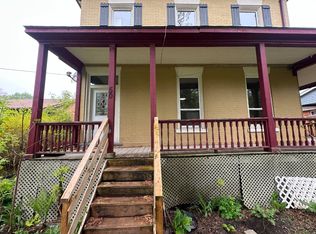
- C$739,0003 bd2 ba-- sqft4 Baldwin St, Pt Hope, ON L1A1S1For Sale
- C$1,285,0005 bd4 ba-- sqft68 Cavan St, Pt Hope, ON L1A3B6For Sale
- C$799,0004 bd2 ba-- sqft40 Charles St, Pt Hope, ON L1A1S4For Sale
- C$499,0000.748 Acres106 Bruton St, Pt Hope, ON L1A1V3Lot/Land
Similar homes
- C$899,0004 bd3 ba-- sqft141 Walton St, Pt Hope, ON L1A 1N4For Sale
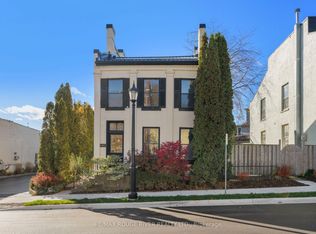 MLS ID #X13085122, RE/MAX ROUGE RIVER REALTY LTD.. TRREB
 - C$1,399,9005 bd5 ba-- sqft198 Bagot St, Cobourg, ON K9A 3G4For Sale
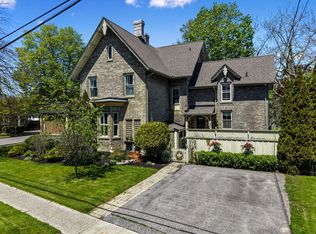 MLS ID #X13190256, RE/MAX HALLMARK FIRST GROUP REALTY LTD.. TRREB
 - C$985,0004 bd3 ba-- sqft136 Old Danforth Rd, Alnwick/haldimand, ON K0K 2G0For Sale
 MLS ID #X13239996, CENTURY 21 HERITAGE GROUP LTD., BROKERAGE. TRREB
 - C$939,0003 bd2 ba-- sqft30 Bruton St, Pt Hope, ON L1A 1T9For SaleMLS ID #X13420326, RE/MAX HALLMARK FIRST GROUP REALTY LTD.. TRREB
- C$549,9003 bd1 ba-- sqft274 Ridout St, Pt Hope, ON L1A 1P5For SaleMLS ID #X13537344, RE/MAX HALLMARK FIRST GROUP REALTY LTD.. TRREB
- C$999,0005 bd3 ba-- sqft96 James St W, Cobourg, ON K9A 2K2For SaleMLS ID #X13159808, REAL ESTATE HOMEWARD. TRREB
- C$899,0003 bd2 ba-- sqft309 King St W, Cobourg, ON K9A 2N4For SaleMLS ID #X13180368, Royal LePage Our Neighbourhood Realty. TRREB
- C$1,375,0005 bd4 ba-- sqft256 Wilson Dr, Alnwick/haldimand, ON K0K 1C0For SaleMLS ID #X13084424, Bosley Real Estate Ltd.. TRREB
- C$749,0003 bd2 ba-- sqft52 Bramley St S, Pt Hope, ON L1A 3K2For SaleMLS ID #X13610320, Royal Lepage Proalliance Realty. TRREB
- C$799,9904 bd2 ba-- sqft443 Victoria St, Cobourg, ON K9A 3H1For SaleMLS ID #X13593886, CINDY & CRAIG REAL ESTATE LTD.. TRREB
- C$990,0004 bd2 ba-- sqft191 Stuart St, Cobourg, ON K9A 2Y1For SaleMLS ID #X13627504, KELLER WILLIAMS PORTFOLIO REALTY. TRREB
- C$675,0003 bd2 ba-- sqft35 Havelock St, Cobourg, ON K9A 2J2For SaleMLS ID #X13597550, Keller Williams Energy Real Estate. TRREB
- C$649,0003 bd2 ba-- sqft359 Victoria St, Cobourg, ON K9A 3G7For SaleMLS ID #X13608452, RE/MAX ROUGE RIVER REALTY LTD.. TRREB
- C$699,9004 bd4 ba-- sqft8766 Danforth Rd W, Hamilton, ON K9A 0X6For SaleMLS ID #X13570474, Homesmiths Real Estate Ltd.. TRREB
- C$799,9003 bd3 ba-- sqft89 Rose Glen Rd N, Pt Hope, ON L1A 3V6For SaleMLS ID #X13577720, RE/MAX HALLMARK FIRST GROUP REALTY LTD.. TRREB
- C$750,0004 bd3 ba-- sqft50 Havelock St, Cobourg, ON K9A 2J3For SaleMLS ID #X13098658, RE/MAX REALTY SERVICES INC.. TRREB
- C$1,285,0005 bd4 ba-- sqft68 Cavan St, Pt Hope, ON L1A 3B6For SaleMLS ID #X13502478, Royal Lepage Proalliance Realty. TRREB
- C$489,9002 bd2 ba-- sqft845 Smith Rd #103, Cobourg, ON K9A 0C2For SaleMLS ID #X13593410, RE/MAX Rouge River Realty Ltd.. TRREB
- C$845,0003 bd2 ba-- sqft34 Croft St, Pt Hope, ON L1A 1Y9For SaleMLS ID #X13548378, RE/MAX HALLMARK FIRST GROUP REALTY LTD.. TRREB
- C$1,399,9004 bd4 ba-- sqft40 Tremaine Ter, Cobourg, ON K9A 5A8For SaleMLS ID #X13014808, Royal LePage Frank Real Estate. TRREB
- C$799,9004 bd3 ba-- sqft703 Carlisle St, Cobourg, ON K9A 5E4For SaleMLS ID #X13121390, RE/MAX Rouge River Realty Ltd.. TRREB
- C$729,9003 bd3 ba-- sqft41 Freeman Dr, Pt Hope, ON L1A 2E1For SaleMLS ID #X13460874, Re/Max Hallmark First Group Realty Ltd.. TRREB
- C$799,9003 bd2 ba-- sqft8310 Smylie Rd, Hamilton, ON K9A 4J7For SaleMLS ID #X13437196, RE/MAX HALLMARK FIRST GROUP REALTY LTD.. TRREB
- C$799,9003 bd3 ba-- sqft36 Princess St, Pt Hope, ON L1A 2P8For SaleMLS ID #X13534642, Royal Lepage Proalliance Realty. TRREB
- C$989,9004 bd2 ba-- sqft2247 Van Luven Rd, Hamilton, ON K0K 1C0For SaleMLS ID #X13169236, RE/MAX HALLMARK FIRST GROUP REALTY LTD.. TRREB
- C$639,0003 bd1 ba-- sqft1002 Ontario St, Cobourg, ON K9A 3C7For SaleMLS ID #X13424030, Homesmiths Real Estate Ltd.. TRREB
- C$1,385,0005 bd4 ba-- sqft4038 Spring Rd, Hamilton, ON L1A 3V6For SaleMLS ID #X13420942, RE/MAX HALLMARK EASTERN REALTY. TRREB
- C$749,9002 bd2 ba-- sqft914 Kerr St W, Cobourg, ON K9A 1N6New ConstructionMLS ID #X13018508, Royal Lepage Proalliance Realty. TRREB
- C$799,9004 bd2 ba-- sqft15 Community Centre Rd #100, Hamilton, ON K0K 1C0For SaleMLS ID #X13519644, Royal LePage Our Neighbourhood Realty. TRREB
- C$939,0005 bd4 ba-- sqft11 Gibson Pl, Pt Hope, ON L1A 4G8For SaleMLS ID #X13599094, Royal Lepage Proalliance Realty. TRREB
- C$989,9002 bd2 ba-- sqft806 Smith Rd, Cobourg, ON K9A 0B7For SaleMLS ID #X13007012, MinCom Kawartha Lakes Realty Inc.. TRREB
- C$875,0003 bd3 ba-- sqft452 Gully Rd, Alnwick/haldimand, ON K9A 4J8For SaleMLS ID #X12814926, RE/MAX HALLMARK FIRST GROUP REALTY LTD.. TRREB
- C$824,9003 bd4 ba-- sqft95 Centennial Dr, Pt Hope, ON L1A 3X3For SaleMLS ID #X13610458, RE/MAX HALLMARK EASTERN REALTY. TRREB
- C$739,9003 bd3 ba-- sqft350 Ontario St, Cobourg, ON K9A 3B8For SaleMLS ID #X13479714, Re/Max Hallmark First Group Realty Ltd.. TRREB
- C$775,0003 bd3 ba-- sqft120 University Ave E #903, Cobourg, ON K9A 0A9For SaleMLS ID #X13207644, RE/MAX Rouge River Realty Ltd.. TRREB
- C$485,0001 bd1 ba-- sqft148 3rd St #206, Cobourg, ON K9A 5X2For SaleMLS ID #X13528496, Royal Service Real Estate Inc.. TRREB
- C$649,9003 bd2 ba-- sqft190 Blake St, Cobourg, ON K9A 2K5For SaleMLS ID #X13474320, Century 21 United Realty Inc.. TRREB
- C$1,049,9993 bd2 ba-- sqft3659 Harwood Rd, Hamilton, ON K0K 1C0For SaleMLS ID #X12864794, RE/MAX Rouge River Realty Ltd.. TRREB
- C$929,9005 bd4 ba-- sqft941 Tillison Ave, Cobourg, ON K9A 5N2For SaleMLS ID #X13575826, Royal LePage Our Neighbourhood Realty. TRREB
- C$652,9003 bd3 ba-- sqft12 Curtis Ct, Pt Hope, ON L1A 4H5For SaleMLS ID #X13526548, SUTTON GROUP-HERITAGE REALTY INC.. TRREB
