Choose your finishes in this to-be-built all-brick Kendal Estate by New Amherst Homes, located in the sought-after Cobourg community of New Amherst. With its covered front porch and timeless architectural style, this home captures the charm of a classic storybook design. Offering 2,363 sq ft of living space, the layout includes 3 bedrooms plus a study and 3 bathrooms, creating an ideal setting for family living. The home also features a full unfinished basement with 8 ft ceilings and a rough-in for a future bathroom. Buyers may also choose the option of a main floor bedroom suite, offering additional flexibility for multi-generational living or guest accommodations. **Incredible value is found in the premium features that are standard in all New Amherst homes: Quartz counters in kitchen and all bathrooms, luxury vinyl plank flooring throughout, Benjamin Moore paint, custom colour exterior windows, high-efficiency gas furnace, central air conditioning, Moen Align faucets, smooth 9' ceilings on the main-floor, 200amp panel, a fully sodded property & asphalt driveway** Note: Photos are artist's renderings - 2026 closing date determined according to timing of firm deal.
New construction
C$1,174,435
897 John Fairhurst Blvd, Cobourg, ON K9A 0L1
3beds
3baths
Single Family Residence
Built in ----
5,289 Square Feet Lot
$-- Zestimate®
C$--/sqft
C$-- HOA
What's special
- 160 days |
- 3 |
- 0 |
Zillow last checked:
Listing updated:
Listed by:
Royal Lepage Proalliance Realty
Source: TRREB,MLS®#: X12856516 Originating MLS®#: Central Lakes Association of REALTORS
Originating MLS®#: Central Lakes Association of REALTORSFacts & features
Interior
Bedrooms & bathrooms
- Bedrooms: 3
- Bathrooms: 3
Primary bedroom
- Level: Main
- Dimensions: 3.89 x 5.18
Bedroom 2
- Level: Second
- Dimensions: 3.89 x 3.76
Bedroom 3
- Level: Second
- Dimensions: 3.89 x 3.76
Dining room
- Level: Main
- Dimensions: 3.89 x 4.01
Great room
- Level: Main
- Dimensions: 3.89 x 5.18
Kitchen
- Level: Main
- Dimensions: 6.1 x 3.86
Office
- Level: Main
- Dimensions: 3.89 x 3.45
Heating
- Forced Air, Gas
Cooling
- Central Air
Features
- Flooring: Carpet Free
- Basement: Full,Unfinished
- Has fireplace: No
Interior area
- Living area range: 2000-2500 null
Property
Parking
- Total spaces: 3
- Parking features: Private
- Has garage: Yes
Features
- Stories: 2
- Patio & porch: Porch
- Pool features: None
Lot
- Size: 5,289 Square Feet
- Features: Beach, Golf, Hospital, Marina, Park, School Bus Route
Construction
Type & style
- Home type: SingleFamily
- Property subtype: Single Family Residence
Materials
- Brick
- Foundation: Poured Concrete
- Roof: Asphalt Shingle
Condition
- New construction: Yes
Utilities & green energy
- Sewer: Sewer
Community & HOA
Location
- Region: Cobourg
Financial & listing details
- Date on market: 3/6/2026
Price history
Price history is unavailable.
Public tax history
Tax history is unavailable.
Climate risks
Neighborhood: K9A
Nearby schools
GreatSchools rating
No schools nearby
We couldn't find any schools near this home.
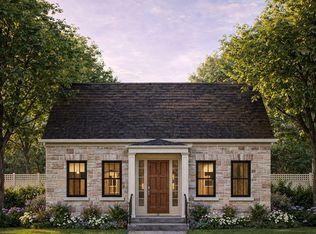
- C$791,0622 bd2 ba-- sqftLOT 16 John Fairhurst Blvd, Cobourg, ON K9A0L1New Construction
- C$909,1063 bd3 ba-- sqft689 Wilkins Gate, Cobourg, ON K9A0J3New Construction

- C$963,6283 bd3 ba-- sqftLOT 37 Ernest Allen Blvd, Cobourg, ON K9A1W9New Construction
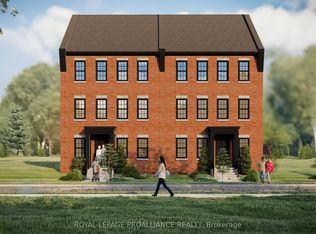
- C$679,9002 bd2 ba-- sqftLOT 33 Ernest Allen Blvd, Cobourg, ON K9A1W9New Construction
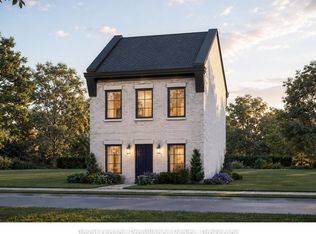
- C$899,0003 bd4 ba-- sqft734 Elmer Hutton St, Cobourg, ON K9A0K9For Sale
- C$1,199,0004 bd4 ba-- sqft696 Fisher St, Cobourg, ON K9A0H3For Sale
- C$798,8883 bd3 ba-- sqft720 Fisher St E, Cobourg, ON K9A0H3For Sale
- C$699,9003 bd3 ba-- sqft924 Kerr St W, Cobourg, ON K9A1N6New Construction
Similar homes
- C$1,199,0004 bd4 ba-- sqft696 Fisher St, Cobourg, ON K9A 0H3For Sale
 MLS ID #X13136622, Century 21 United Realty Inc.. TRREB
 - C$909,1063 bd3 ba-- sqft689 Wilkins Gate, Cobourg, ON K9A 0J3New ConstructionMLS ID #X12856564, ROYAL LEPAGE PROALLIANCE REALTY. TRREB
- C$963,6283 bd3 ba-- sqftLOT 37 Ernest Allen Blvd, Cobourg, ON K9A 1W9New ConstructionMLS ID #X12856554, ROYAL LEPAGE PROALLIANCE REALTY. TRREB
- C$791,0622 bd2 ba-- sqftLOT 16 John Fairhurst Blvd, Cobourg, ON K9A 0L1New ConstructionMLS ID #X12856560, Royal Lepage Proalliance Realty. TRREB
- C$735,0003 bd2 ba-- sqft746 Northwood Dr, Cobourg, ON K9A 4W2For SaleMLS ID #X13662430, Century 21 United Realty Inc.. TRREB
- C$798,8883 bd3 ba-- sqft720 Fisher St E, Cobourg, ON K9A 0H3For SaleMLS ID #X13134208, CENTURY 21 LEADING EDGE REALTY INC.. TRREB
- C$1,169,9003 bd3 ba-- sqft3889 Burnham St N, Hamilton, ON K9A 4J9For SaleMLS ID #X13626132, Royal Lepage Proalliance Realty. TRREB
- C$989,9002 bd2 ba-- sqft806 Smith Rd, Cobourg, ON K9A 0B7For SaleMLS ID #X13007012, MinCom Kawartha Lakes Realty Inc.. TRREB
- C$779,9003 bd2 ba-- sqftLOT 73 Kerr St, Cobourg, ON K9A 1N6New ConstructionMLS ID #X13426922, Royal Lepage Proalliance Realty. TRREB
- C$1,489,0004 bd5 ba-- sqft213 Suzanne Mess Blvd, Cobourg, ON K9A 3L3For SaleMLS ID #X13638208, RIGHT AT HOME REALTY INC.. TRREB
- C$1,385,0005 bd3 ba-- sqft354 College St, Cobourg, ON K9A 3V6For SaleMLS ID #X13638008, Re/Max Hallmark First Group Realty Ltd.. TRREB
- C$950,0005 bd4 ba-- sqft465 Hornbeck St E, Cobourg, ON K9A 3T8For SaleMLS ID #X13660010, RE/MAX REALTRON REALTY INC.. TRREB
- C$999,0006 bd4 ba2.7k sqft233 Huycke St, Cobourg, ON K9A 5K8For SaleMLS ID #40847173, Courtney Araujo, Salesperson, RE/MAX TWIN CITY REALTY INC.. ITSO
- C$1,099,0004 bd4 ba3k sqft1025 Trailsview Ave, Cobourg, ON K9A 4J5For SaleMLS ID #40837297, Bryan Jaskolka, Salesperson, CMI REAL ESTATE INC. ITSO
- C$679,9002 bd2 ba-- sqftLOT 33 Ernest Allen Blvd, Cobourg, ON K9A 1W9New ConstructionMLS ID #X13426846, Royal Lepage Proalliance Realty. TRREB
- C$1,350,0004 bd4 ba-- sqft40 Tremaine Ter, Cobourg, ON K9A 5A8For SaleMLS ID #X13014808, Royal LePage Frank Real Estate. TRREB
- C$775,0003 bd2 ba-- sqft717 Westwood Dr, Cobourg, ON K9A 4N3For SaleMLS ID #X13454620, ROYAL LEPAGE TERREQUITY REALTY. TRREB
- C$1,045,0002 bd4 ba-- sqft798 New Amherst Blvd, Cobourg, ON K9A 0G6For SaleMLS ID #X13494188, RE/MAX HALLMARK FIRST GROUP REALTY LTD.. TRREB
- C$1,295,0004 bd4 ba-- sqft1240 Alder Rd, Cobourg, ON K9A 5W5For SaleMLS ID #X13487362, Royal Lepage Proalliance Realty. TRREB
- C$750,0004 bd3 ba-- sqft21 Glen Watford Rd, Cobourg, ON K9A 4S4For SaleMLS ID #X13167060, REAL ESTATE HOMEWARD. TRREB
