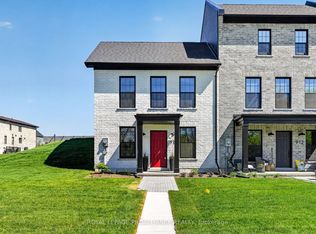
Introducing the charming Cotswold Cottage bungalow, offering 2 bedrooms and 1.5 bathrooms on a 40 ft lot. The 1,344 sq ft main floor layout is thoughtfully designed, with two generous bedrooms located at the front of the home and an open principal living area toward the rear. The dining and great room provide walkout access to a private courtyard, creating an inviting space for indoor-outdoor living. At the back of the home, you will find a convenient powder room, separate laundry room, and access to the attached garage. A full unfinished basement offers excellent potential for future development, or buyers may inquire about builder options to complete the space. Located in the thoughtfully planned New Amherst community, residents enjoy a neighbourhood of distinctive homes, generous parks, and welcoming streetscapes designed to foster both privacy and connection. Inspired by the historic architecture of Cobourg, New Amherst Homes combines traditional design elements with modern comfort and quality craftsmanship. **Incredible value is found in the premium features that are standard in all New Amherst homes: Quartz counters in kitchen and all bathrooms, luxury vinyl plank flooring throughout, Benjamin Moore paint, custom colour exterior windows, high-efficiency gas furnace, central air conditioning, Moen Align faucets, smooth 9' ceilings, 200amp panel, a fully sodded property & asphalt driveway.** Note: Photos are artist's renderings - 2026 closing date determined according to timing of firm deal.
New construction
C$791,062
LOT 16 John Fairhurst Blvd, Cobourg, ON K9A 0L1
2beds
2baths
Single Family Residence
Built in ----
4,108 Square Feet Lot
$-- Zestimate®
C$--/sqft
C$-- HOA
What's special
- 170 days |
- 14 |
- 0 |
Zillow last checked:
Listing updated:
Listed by:
Royal Lepage Proalliance Realty
Source: TRREB,MLS®#: X12856560 Originating MLS®#: Central Lakes Association of REALTORS
Originating MLS®#: Central Lakes Association of REALTORSFacts & features
Interior
Bedrooms & bathrooms
- Bedrooms: 2
- Bathrooms: 2
Primary bedroom
- Dimensions: 4.27 x 2.97
Bedroom 2
- Dimensions: 4.11 x 2.97
Dining room
- Dimensions: 3.58 x 3.4
Great room
- Dimensions: 4.6 x 4.6
Kitchen
- Dimensions: 3.3 x 3.66
Heating
- Forced Air, Gas
Cooling
- Central Air
Appliances
- Included: Instant Hot Water
Features
- Primary Bedroom - Main Floor
- Flooring: Carpet Free
- Basement: Full,Unfinished
- Has fireplace: No
Interior area
- Living area range: 1100-1500 null
Property
Parking
- Total spaces: 3
- Parking features: Private
- Has garage: Yes
Features
- Pool features: None
Lot
- Size: 4,108 Square Feet
- Features: Beach, Golf, Hospital, Marina, Park, School Bus Route
Construction
Type & style
- Home type: SingleFamily
- Architectural style: Bungalow
- Property subtype: Single Family Residence
Materials
- Brick
- Foundation: Poured Concrete
- Roof: Asphalt Shingle
Condition
- New construction: Yes
Utilities & green energy
- Sewer: Sewer
Community & HOA
Community
- Security: Carbon Monoxide Detector(s), Smoke Detector(s)
Location
- Region: Cobourg
Financial & listing details
- Date on market: 3/6/2026
Price history
Price history is unavailable.
Public tax history
Tax history is unavailable.
Climate risks
Neighborhood: K9A
Nearby schools
GreatSchools rating
No schools nearby
We couldn't find any schools near this home.
- C$1,174,4353 bd3 ba-- sqft897 John Fairhurst Blvd, Cobourg, ON K9A0L1New Construction

- C$909,1063 bd3 ba-- sqft689 Wilkins Gate, Cobourg, ON K9A0J3New Construction

- C$963,6283 bd3 ba-- sqftLOT 37 Ernest Allen Blvd, Cobourg, ON K9A1W9New Construction
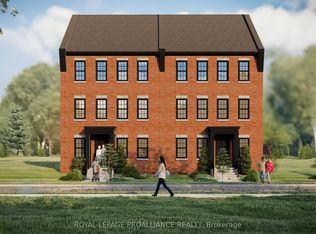
- C$679,9002 bd2 ba-- sqftLOT 33 Ernest Allen Blvd, Cobourg, ON K9A1W9New Construction
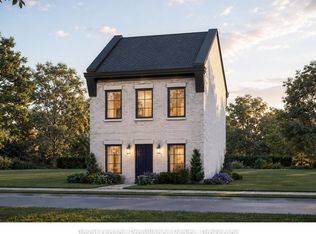
- C$899,0003 bd4 ba-- sqft734 Elmer Hutton St, Cobourg, ON K9A0K9For Sale
- C$1,199,0004 bd4 ba-- sqft696 Fisher St, Cobourg, ON K9A0H3For Sale
- C$798,8883 bd3 ba-- sqft720 Fisher St E, Cobourg, ON K9A0H3For Sale
- C$699,9003 bd3 ba-- sqft924 Kerr St W, Cobourg, ON K9A1N6New Construction
Similar homes
- C$798,8883 bd3 ba-- sqft720 Fisher St E, Cobourg, ON K9A 0H3For Sale
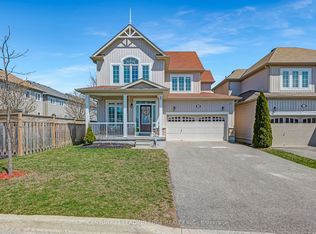 MLS ID #X13134208, CENTURY 21 LEADING EDGE REALTY INC.. TRREB
 - C$779,9003 bd2 ba-- sqftLOT 73 Kerr St, Cobourg, ON K9A 1N6New Construction
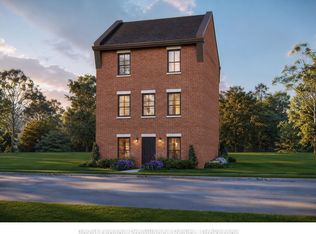 MLS ID #X13426922, Royal Lepage Proalliance Realty. TRREB
 - C$749,9002 bd2 ba-- sqft914 Kerr St W, Cobourg, ON K9A 1N6New Construction
 MLS ID #X13018508, Royal Lepage Proalliance Realty. TRREB
 - C$759,0003 bd2 ba-- sqft2 Ravensdale Rd, Cobourg, ON K9A 2B9For Sale
 MLS ID #X13505512, Royal Service Real Estate Inc.. TRREB
 - C$679,9002 bd2 ba-- sqftLOT 33 Ernest Allen Blvd, Cobourg, ON K9A 1W9New ConstructionMLS ID #X13426846, Royal Lepage Proalliance Realty. TRREB
- C$799,9904 bd2 ba-- sqft443 Victoria St, Cobourg, ON K9A 3H1For SaleMLS ID #X13593886, CINDY & CRAIG REAL ESTATE LTD.. TRREB
- C$825,0003 bd4 ba-- sqft208 Albert St, Cobourg, ON K9A 2R7For SaleMLS ID #X13669880, RE/MAX Rouge River Realty Ltd.. TRREB
- C$909,1063 bd3 ba-- sqft689 Wilkins Gate, Cobourg, ON K9A 0J3New ConstructionMLS ID #X12856564, ROYAL LEPAGE PROALLIANCE REALTY. TRREB
- C$1,174,4353 bd3 ba-- sqft897 John Fairhurst Blvd, Cobourg, ON K9A 0L1New ConstructionMLS ID #X12856516, Royal Lepage Proalliance Realty. TRREB
- C$818,9004 bd2 ba-- sqft14 Ward St, Pt Hope, ON L1A 1L5For SaleMLS ID #X13688922, Royal Lepage Proalliance Realty. TRREB
- C$963,6283 bd3 ba-- sqftLOT 37 Ernest Allen Blvd, Cobourg, ON K9A 1W9New ConstructionMLS ID #X12856554, ROYAL LEPAGE PROALLIANCE REALTY. TRREB
- C$750,0004 bd3 ba-- sqft50 Havelock St, Cobourg, ON K9A 2J3For SaleMLS ID #X13098658, RE/MAX REALTY SERVICES INC.. TRREB
- C$749,0004 bd2 ba-- sqft1 Brook Rd N, Cobourg, ON K9A 4G4For SaleMLS ID #X13499466, Royal Lepage Proalliance Realty. TRREB
- C$799,9003 bd3 ba-- sqft89 Rose Glen Rd N, Pt Hope, ON L1A 3V6For SaleMLS ID #X13577720, RE/MAX HALLMARK FIRST GROUP REALTY LTD.. TRREB
- C$724,9003 bd3 ba-- sqft350 Ontario St, Cobourg, ON K9A 3B8For SaleMLS ID #X13479714, Re/Max Hallmark First Group Realty Ltd.. TRREB
- C$649,0003 bd2 ba-- sqft359 Victoria St, Cobourg, ON K9A 3G7For SaleMLS ID #X13608452, RE/MAX ROUGE RIVER REALTY LTD.. TRREB
- C$689,9004 bd1 ba-- sqft544 Maher Cres, Cobourg, ON K9A 4S7For SaleMLS ID #X13532410, Royal LePage Frank Real Estate. TRREB
- C$654,9003 bd3 ba-- sqft12 Curtis Ct, Pt Hope, ON L1A 4H5For SaleMLS ID #X13703384, SUTTON GROUP-HERITAGE REALTY INC.. TRREB
- C$939,9995 bd2 ba-- sqft891 Curtis Cres, Cobourg, ON K9A 2W2For SaleMLS ID #X13429256, CITYSCAPE REAL ESTATE LTD.. TRREB
- C$609,9003 bd2 ba-- sqft573 Sinclair St, Cobourg, ON K9A 2Y8For SaleMLS ID #X13456362, Re/Max Hallmark First Group Realty Ltd.. TRREB
