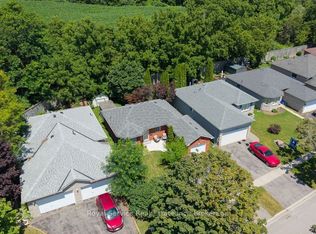
Welcome to carefree bungalow living in a sought after location! Ideally situated across from a park and just minutes to shopping, restaurants, and everyday amenities, this beautifully upgraded end unit bungalow townhouse offers exceptional comfort and convenience. Start your day with a coffee on the charming covered front porch before stepping inside to a bright, inviting interior filled with natural light. The spacious primary bedroom features a luxurious 4 piece ensuite with a walk in shower, creating the perfect private retreat. The second main floor bedroom has been thoughtfully converted into an elegant dining room and can easily be returned to a bedroom if desired. The gourmet kitchen is the heart of the home, offering abundant cabinetry and an open oncept design overlooking the family room with a cozy gas fireplace and the sunny breakfast area with a walkout to the private deck-ideal for entertaining or relaxing outdoors. As an end unit, the home benefits from additional windows that fill the living spaces with natural light. The finished lower level expands your living space with a large recreation room, a versatile den currently used as a bedroom, a full 4-piece bathroom, and a convenient laundry room. The attached garage also features a loft, providing excellent storage space. This is a wonderful opportunity to enjoy low maintenance living in a bright, spacious home in an outstanding location.
For sale
C$669,900
881 Kerr St W, Cobourg, ON K9A 1N6
2beds
3baths
Townhouse
Built in ----
4,122 Square Feet Lot
$-- Zestimate®
C$--/sqft
C$-- HOA
What's special
Across from a parkCharming covered front porchSpacious primary bedroomGourmet kitchenAbundant cabinetryCozy gas fireplaceConvenient laundry room
- 21 hours |
- 6 |
- 0 |
Zillow last checked:
Listing updated:
Listed by:
RE/MAX Rouge River Realty Ltd.
Source: TRREB,MLS®#: X13589570 Originating MLS®#: Central Lakes Association of REALTORS
Originating MLS®#: Central Lakes Association of REALTORSFacts & features
Interior
Bedrooms & bathrooms
- Bedrooms: 2
- Bathrooms: 3
Heating
- Forced Air, Gas
Cooling
- Central Air
Features
- None
- Basement: Finished
- Has fireplace: Yes
- Fireplace features: Natural Gas
Interior area
- Living area range: 1100-1500 null
Video & virtual tour
Property
Parking
- Total spaces: 2
- Parking features: Garage
- Has garage: Yes
Features
- Pool features: None
Lot
- Size: 4,122 Square Feet
Details
- Parcel number: 510851804
Construction
Type & style
- Home type: Townhouse
- Architectural style: Bungalow
- Property subtype: Townhouse
Materials
- Vinyl Siding
- Foundation: Concrete
- Roof: Asphalt Shingle
Utilities & green energy
- Sewer: Sewer
Community & HOA
Location
- Region: Cobourg
Financial & listing details
- Annual tax amount: C$4,627
- Date on market: 7/21/2026
RE/MAX Rouge River Realty Ltd.
RE/MAX Rouge River Realty Ltd.
By pressing Contact Agent, you agree that the real estate professional identified above may call/text you about your search, which may involve use of automated means and pre-recorded/artificial voices. You don't need to consent as a condition of buying any property, goods, or services. Message/data rates may apply. You also agree to our Terms of Use. Zillow does not endorse any real estate professionals. We may share information about your recent and future site activity with your agent to help them understand what you're looking for in a home.
Price history
Price history is unavailable.
Public tax history
Tax history is unavailable.
Climate risks
Neighborhood: K9A
Nearby schools
GreatSchools rating
No schools nearby
We couldn't find any schools near this home.
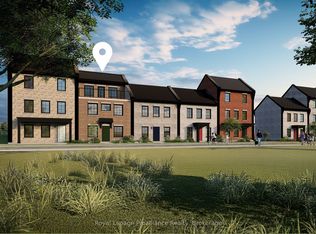
- C$699,9003 bd3 ba-- sqft924 Kerr St W, Cobourg, ON K9A1N6New Construction
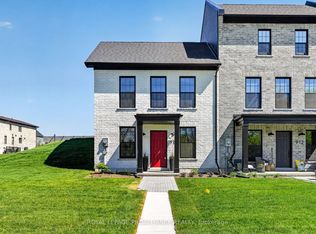
- C$749,9002 bd2 ba-- sqft914 Kerr St W, Cobourg, ON K9A1N6New Construction
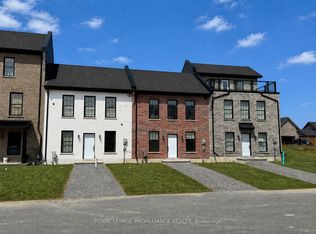
- C$559,9001 bd1 ba-- sqft922 Kerr St W, Cobourg, ON K9A1N6New Construction
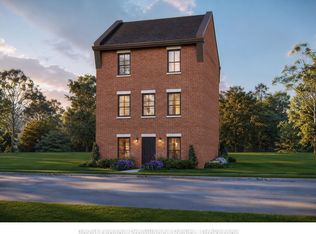
- C$779,9003 bd2 ba-- sqftLOT 73 Kerr St, Cobourg, ON K9A1N6New Construction
- C$963,6283 bd3 ba-- sqftLOT 37 Ernest Allen Blvd, Cobourg, ON K9A1W9New Construction
- C$679,9002 bd2 ba-- sqftLOT 33 Ernest Allen Blvd, Cobourg, ON K9A1W9New Construction
- C$899,0005 bd4 ba-- sqft872 John Fairhurst Blvd, Cobourg, ON K9A0L1For Sale
- C$1,174,4353 bd3 ba-- sqft897 John Fairhurst Blvd, Cobourg, ON K9A0L1New Construction
Similar homes
- C$699,9003 bd3 ba-- sqft924 Kerr St W, Cobourg, ON K9A 1N6New ConstructionMLS ID #X13571132, Royal Lepage Proalliance Realty. TRREB
- C$669,9003 bd4 ba-- sqft797 Kane Ter, Cobourg, ON K9A 5Y6For SaleMLS ID #X13525672, RE/MAX Rouge River Realty Ltd.. TRREB
- C$629,0003 bd2 ba-- sqft624 Bayfield Ct, Cobourg, ON K9A 4P1For Sale
 MLS ID #X13584242, eXp Realty, Brokerage. TRREB
 - C$629,0003 bd2 ba-- sqft1104 Tillison Ave, Cobourg, ON K9A 5N4For Sale
 MLS ID #X13588840, Royal Service Real Estate Inc.. TRREB
 - C$679,9002 bd2 ba-- sqftLOT 33 Ernest Allen Blvd, Cobourg, ON K9A 1W9New ConstructionMLS ID #X13426846, Royal Lepage Proalliance Realty. TRREB
- C$749,9002 bd2 ba-- sqft914 Kerr St W, Cobourg, ON K9A 1N6New ConstructionMLS ID #X13018508, Royal Lepage Proalliance Realty. TRREB
- C$679,9003 bd2 ba-- sqftHarbour Breeze Condominiums, Cobourg, ON K9A 0J6For SaleMLS ID #X13592134, Royal Heritage Realty Ltd.. TRREB
- C$779,9003 bd2 ba-- sqftLOT 73 Kerr St, Cobourg, ON K9A 1N6New ConstructionMLS ID #X13426922, Royal Lepage Proalliance Realty. TRREB
- C$559,9001 bd1 ba-- sqft922 Kerr St W, Cobourg, ON K9A 1N6New ConstructionMLS ID #X13018522, Royal Lepage Proalliance Realty. TRREB
- C$699,0004 bd1 ba-- sqft257 White St, Cobourg, ON K9A 1X2For SaleMLS ID #X13580812, RE/MAX HALLMARK EASTERN REALTY. TRREB
- C$614,9003 bd3 ba-- sqft660 Ewing St, Cobourg, ON K9A 5N7For SaleMLS ID #X13545478, RE/MAX Rouge River Realty Ltd.. TRREB
- C$650,0002 bd1 ba-- sqft369 Walton St, Cobourg, ON K9A 3X4For SaleMLS ID #X13572810, Strive Realty Ltd.. TRREB
- C$585,0003 bd3 ba-- sqft245 Elgin St W #201, Cobourg, ON K9A 5M1For SaleMLS ID #X13572552, Royal Lepage Proalliance Realty. TRREB
- C$679,0003 bd2 ba-- sqft359 Victoria St, Cobourg, ON K9A 3G7For SaleMLS ID #X13547864, RE/MAX ROUGE RIVER REALTY LTD.. TRREB
- C$749,9004 bd2 ba-- sqft536 Barbara St, Cobourg, ON K9A 2B1For SaleMLS ID #X13576918, RIGHT AT HOME REALTY INC.. TRREB
- C$379,0003 bd2 ba-- sqft400 Westwood Dr #F5, Cobourg, ON K9A 2B6For SaleMLS ID #X13589914, eXp Realty, Brokerage. TRREB
- C$674,9003 bd2 ba-- sqft1100 Tillison Ave, Cobourg, ON K9A 5N4For SaleMLS ID #X13536734, Royal LePage Frank Real Estate. TRREB
- C$489,0002 bd2 ba-- sqft370 Division St, Cobourg, ON K9A 3R6For SaleMLS ID #X13585836, Royal Service Real Estate Inc.. TRREB
- C$649,5005 bd3 ba-- sqft520 Burnham St, Cobourg, ON K9A 2W7For SaleMLS ID #X13223854, ROYAL LEPAGE SIGNATURE REALTY. TRREB
- C$769,9905 bd5 ba-- sqft808 Hudson St, Cobourg, ON K9A 0G4For SaleMLS ID #X13551336, RE/MAX Jazz INC.. TRREB
