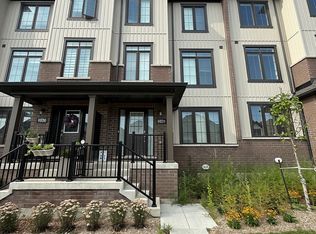
Modern Living. Smart Layout. Prime Location.Less than one year old, this stunning freehold end unit townhome blends contemporary style with everyday functionality. Ideally located just south of Highway 407, you're within walking distance of Maxwell Heights Secondary School and just 5 minutes from Ontario Tech University, with shopping, parks, and transit all close by.Offering 4 bedrooms, 3 bathrooms, and a double-car garage, this thoughtfully designed home features a versatile layout ideal for families, professionals, or anyone looking for flexible living space.The second floor is the heart of the home, featuring a bright, open-concept kitchen, dining, and living area with large windows and sliding glass doors leading to a west-facing balcony - the perfect spot for evening sunsets, morning coffee, or hosting friends.Upstairs, the third floor offers 3 well-sized bedrooms, 2 bathrooms, and convenient laundry. Need a little extra flexibility? The main floor features a second primary bedroom complete with a 4-piece ensuite - ideal for guests, extended family, or a private work-from-home setup.Neutral finishes, contemporary flooring, custom window coverings, and a fresh, move-in-ready feel make settling in easy. The unfinished basement offers excellent storage space with convenient access to the garage, adding even more everyday practicality.With its sun-filled interiors, smart use of space, and sought-after location, this home delivers the perfect mix of comfort, convenience, and modern living. Move in and make it yours - available anytime!Please note: Property taxes have not yet been assessed. POTL (condo fees $120/month). Some photos have been virtually staged (original pics provided).
For sale
C$775,000
2436 Harmony Rd N, Oshawa, ON L1L 0X1
4beds
4baths
Townhouse
Built in ----
1,752 Square Feet Lot
$-- Zestimate®
C$--/sqft
C$-- HOA
What's special
Double-car garageBright open-concept kitchenLarge windowsSliding glass doorsWest-facing balconyConvenient laundryNeutral finishes
- 5 days
- 10
- 0
Zillow last checked:
Listing updated:
Listed by:
REAL ESTATE HOMEWARD
Source: TRREB,MLS®#: E14116452 Originating MLS®#: Toronto Regional Real Estate Board
Facts & features
Interior
Bedrooms & bathrooms
- Bedrooms: 4
- Bathrooms: 4
Heating
- Forced Air, Gas
Cooling
- Central Air
Appliances
- Included: Instant Hot Water
Features
- Basement: Unfinished,Full
- Has fireplace: No
Interior area
- Living area range: 1500-2000 null
Video & virtual tour
Property
Parking
- Total spaces: 4
- Parking features: Garage
- Has garage: Yes
Features
- Stories: 3
- Pool features: None
Lot
- Size: 1,752 Square Feet
Details
- Parcel number: 162610899
Construction
Type & style
- Home type: Townhouse
- Property subtype: Townhouse
Materials
- Brick, Vinyl Siding
- Foundation: Poured Concrete
- Roof: Asphalt Shingle
Details
- Builder name: Minto
Utilities & green energy
- Sewer: Sewer
Community & HOA
Location
- Region: Oshawa
Financial & listing details
- Date on market: 10/26/2026
Price history
Price history is unavailable.
Public tax history
Tax history is unavailable.
Climate risks
Neighborhood: Kedron
Nearby schools
GreatSchools rating
No schools nearby
We couldn't find any schools near this home.
Similar homes
- C$779,0003 bd3 ba-- sqft1095 Thompson Dr, Oshawa, ON L1L 0V5For Sale
 MLS ID #E13837296, EXP REALTY. TRREB
- C$759,0004 bd3 ba-- sqft2024 Cameron Lott Cres, Oshawa, ON L1L 0S1For Sale
 MLS ID #E13812984, RE/MAX REALTRON REALTY INC.. TRREB
- C$759,9993 bd3 ba-- sqft1090 Lockie Dr, Oshawa, ON L1L 0R9For Sale
 MLS ID #E13835094, RE/MAX HALLMARK REALTY LTD.. TRREB
- C$839,9004 bd3 ba-- sqft384 Arctic Red Dr #12, Oshawa, ON L1L 0M5For Sale
 MLS ID #E14022234, RE/MAX GOLD REALTY INC.. TRREB
