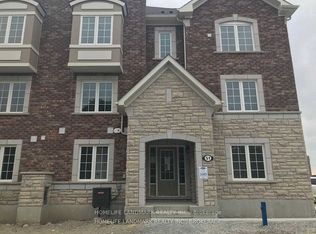
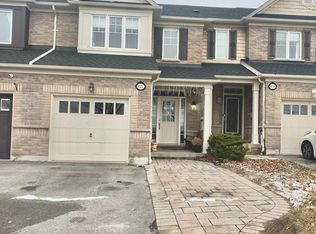
** End Unit**! Stunning Freehold Townhome in the Family-Friendly Lynde Creek Community! Mattamy Built 1,632 Square Feet on Year2020. 3 Bedrooms And 2.5 Baths. Hardwood Through 2nd Floor And Hallways. Open Concept Layout. Upgraded Counters In Washroom. Upgraded Countertop In Kitchen. Backsplash. Stainless Steel Appliances: Fridge Stove, Dishwasher,.Central A/C, Laundry On 2nd Floor. Ideally located just minutes to Highways 407, 412, and 401, only minutes to Whitby GO Station, and minutes to scenic beaches and trails. Close to parks featuring a splash pad, basketball court, and zipline, as well as nearby casino, restaurants, and grocery stores. A perfect blend of comfort, style, and convenience-don't miss this opportunity!
For sale
C$699,000
24 Goldeye St, Whitby, ON L1P 0E5
3beds
3baths
Townhouse
Built in ----
1,176 Square Feet Lot
$-- Zestimate®
C$--/sqft
C$-- HOA
What's special
End unitOpen concept layoutUpgraded counters in washroomUpgraded countertop in kitchen
- 1 day
- 7
- 0
Zillow last checked:
Listing updated:
Listed by:
ANJIA REALTY
Source: TRREB,MLS®#: E14096382 Originating MLS®#: Toronto Regional Real Estate Board
Facts & features
Interior
Bedrooms & bathrooms
- Bedrooms: 3
- Bathrooms: 3
Primary bedroom
- Description: Bedroom 3
- Level: Third
- Area: 8.97 Square Meters
- Area source: Other
- Dimensions: 3.01 x 2.98
Bedroom 2
- Description: Bedroom 4
- Level: Third
- Area: 11.98 Square Meters
- Area source: Other
- Dimensions: 4.02 x 2.98
Bedroom 3
- Description: Foyer
- Level: Third
- Area: 8.51 Square Meters
- Area source: Other
- Dimensions: 2.54 x 3.35
Dining room
- Description: Primary Bedroom
- Level: Second
- Area: 13.21 Square Meters
- Area source: Other
- Dimensions: 4.57 x 2.89
Foyer
- Level: Main
- Dimensions: 2.74 x 2.5
Kitchen
- Description: Bedroom 2
- Level: Second
- Area: 9.42 Square Meters
- Area source: Other
- Dimensions: 3.40 x 2.77
Living room
- Description: Living Room
- Level: Second
- Area: 13.98 Square Meters
- Area source: Other
- Dimensions: 4.60 x 3.04
Other
- Level: Main
- Dimensions: 4.82 x 1.83
Heating
- Forced Air, Gas
Cooling
- Central Air
Features
- Other
- Basement: None
- Has fireplace: No
Interior area
- Living area range: 1500-2000 null
Video & virtual tour
Property
Parking
- Total spaces: 2
- Parking features: Private
- Has attached garage: Yes
Features
- Stories: 3
- Pool features: None
Lot
- Size: 1,176 Square Feet
Details
- Parcel number: 265471372
Construction
Type & style
- Home type: Townhouse
- Property subtype: Townhouse
- Attached to another structure: Yes
Materials
- Brick
- Foundation: Concrete
- Roof: Shingle
Utilities & green energy
- Sewer: Sewer
Community & HOA
Location
- Region: Whitby
Financial & listing details
- Annual tax amount: C$5,612
- Date on market: 10/20/2026
Price history
Price history is unavailable.
Public tax history
Tax history is unavailable.
Climate risks
Neighborhood: L1P
Nearby schools
GreatSchools rating
No schools nearby
We couldn't find any schools near this home.

Similar homes
- C$699,9992 bd3 ba-- sqft28 Goldeye St, Whitby, ON L1P 0E6For Sale
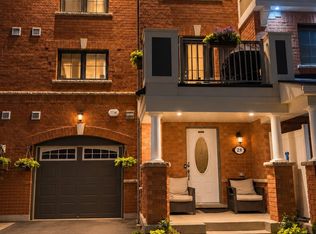 MLS ID #E13844836, REAL ESTATE HOMEWARD. TRREB
- C$699,9993 bd3 ba-- sqft57 Barkdale Way, Whitby, ON L1N 0G1For Sale
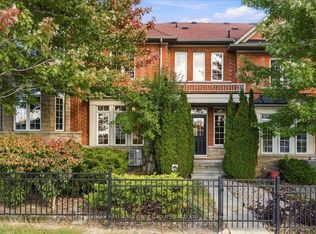 MLS ID #E14030670, RE/MAX HALLMARK FIRST GROUP REALTY LTD.. TRREB
- C$683,7003 bd2 ba-- sqft86 Breakwater Dr, Whitby, ON L1N 9N5For Sale
 MLS ID #E14082292, CENTURY 21 LEADING EDGE REALTY INC.. TRREB
- C$780,9993 bd3 ba-- sqft65 Silverwood Cir E, Ajax, ON L1Z 0A3For Sale
 MLS ID #E14098706, CENTURY 21 GREEN REALTY INC.. TRREB
