Welcome to this beautifully maintained freshly painted home in the highly sought-after Glendale neighbourhood! Situated on a desirable pie-shaped lot, this property offers an incredible backyard oasis designed for relaxation and entertaining. Step inside to discover an upgraded kitchen featuring beautiful white shaker style cabinetry, stylish quartz countertops, subway tile backsplash, stainless steel appliances, and modern fixtures. The bright breakfast area features a beautiful bay window and offers a convenient walkout to the side deck, the spacious living room situated between the dining area and hallway is filled with natural light, along with an additional walkout to the backyard deck. Laminate flooring throughout the home, adding warmth and continuity. Upstairs, the spacious primary bedroom features its own private walkout balcony. The finished basement offers a versatile large bedroom/rec room, perfect for guests, extended family, or additional living space, along with plenty of storage throughout the home. Step outside and experience your own private retreat, complete with an expansive deck, hot tub, covered outdoor dining and lounging areas, beautiful landscaping, and a charming garden pathway. Major updates provide added peace of mind, including an upgraded electrical panel with Electrical Safety Certification, a furnace approximately 2 years old, A/C approximately 5 years old, and a roof approximately 9 years old. Ideally located just minutes from parks, scenic ravine walking trails, excellent schools, shopping, restaurants, and all major amenities. A fantastic opportunity to enjoy comfortable living and exceptional outdoor entertaining in one of the area's most desirable communities!
For sale
C$849,900
1795 Bronte Sq, Pickering, ON L1V 3C1
4beds
3baths
Single Family Residence
Built in ----
3,471 Square Feet Lot
$-- Zestimate®
C$--/sqft
C$-- HOA
What's special
Desirable pie-shaped lotUpgraded kitchenStylish quartz countertopsSubway tile backsplashStainless steel appliancesModern fixturesBright breakfast area
- 4 days
- 10
- 0
Zillow last checked:
Listing updated:
Listed by:
ROYAL HERITAGE REALTY LTD.
Source: TRREB,MLS®#: E14128218 Originating MLS®#: Central Lakes Association of REALTORS
Facts & features
Interior
Bedrooms & bathrooms
- Bedrooms: 4
- Bathrooms: 3
Primary bedroom
- Level: Second
- Dimensions: 4.43 x 3.27
Bedroom
- Level: Basement
- Dimensions: 7.55 x 3.34
Bedroom 2
- Level: Second
- Dimensions: 3.51 x 3.35
Bedroom 3
- Level: Second
- Dimensions: 3.34 x 3.31
Breakfast
- Level: Main
- Dimensions: 2.62 x 2.38
Dining room
- Level: Main
- Dimensions: 3.34 x 2.7
Kitchen
- Level: Main
- Dimensions: 2.38 x 2.66
Living room
- Level: Main
- Dimensions: 4.91 x 3.33
Utility room
- Level: Basement
- Dimensions: 5.27 x 2.38
Heating
- Forced Air, Gas
Cooling
- Central Air
Features
- In-Law Capability, Storage, Other, Guest Accommodations
- Flooring: Carpet Free
- Basement: Finished,Full
- Has fireplace: Yes
- Fireplace features: Electric
Interior area
- Living area range: 1100-1500 null
Video & virtual tour
Property
Parking
- Total spaces: 2
- Parking features: Private
- Has garage: Yes
Features
- Stories: 2
- Pool features: None
Lot
- Size: 3,471 Square Feet
Details
- Parcel number: 263400028
Construction
Type & style
- Home type: SingleFamily
- Property subtype: Single Family Residence
Materials
- Brick, Vinyl Siding
- Foundation: Unknown
- Roof: Asphalt Shingle
Utilities & green energy
- Sewer: Sewer
Community & HOA
Location
- Region: Pickering
Financial & listing details
- Annual tax amount: C$6,096
- Date on market: 10/29/2026
Price history
Price history is unavailable.
Public tax history
Tax history is unavailable.
Climate risks
Neighborhood: Liverpool
Nearby schools
GreatSchools rating
No schools nearby
We couldn't find any schools near this home.

Similar homes
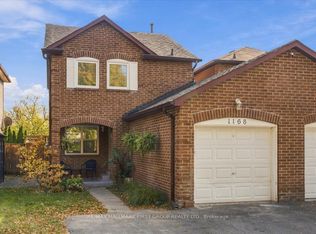
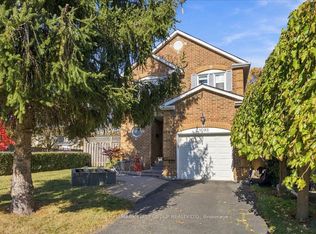
- C$800,0004 bd2 ba-- sqft1168 Cedarcroft Cres, Pickering, ON L1X 1R7For Sale
 MLS ID #E14128038, RE/MAX HALLMARK FIRST GROUP REALTY LTD.. TRREB
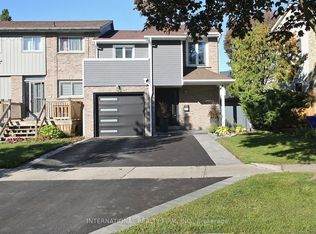
- C$868,0003 bd3 ba-- sqft1092 Rambleberry Ave, Pickering, ON L1V 4Z7For Sale
 MLS ID #E14123666, RE/MAX HALLMARK FIRST GROUP REALTY LTD.. TRREB
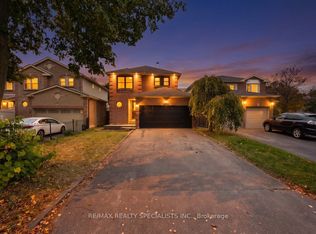
- C$880,0004 bd4 ba-- sqft1876 Bicroft Ct, Pickering, ON L1V 3E9For Sale
 MLS ID #E14004242, INTERNATIONAL REALTY FIRM, INC.. TRREB
- C$889,0003 bd4 ba-- sqft1610 Rawlings Dr, Pickering, ON L1V 5B5For Sale
 MLS ID #E14123560, RE/MAX REALTY SPECIALISTS INC.. TRREB
