Wow fully upgraded bottom to top!! Just spend over $$70K on the Upgrades!! Detached 3 bedroom with 2 Bedrooms second dwelling unit basement. No rug in the house. Beautiful layout, Separate living room with separate Family room with fireplace. Interlock driveway (2024). Owned Hot water tank. Oak Stair match with floor. New garage door, No side walk. 2 Mins walking distance to trail, close to shopping Plaza, Park, School, 5 Mins drive to Hwy 410 & Much more. Don't miss it!!!!!!
For sale
C$1,149,000
11 Marbleseed Cres, Brampton, ON L6R 2J8
5beds
4baths
Single Family Residence
Built in ----
3,465 Square Feet Lot
$-- Zestimate®
C$--/sqft
C$-- HOA
What's special
New garage door
- 3 days |
- 6 |
- 0 |
Zillow last checked:
Listing updated:
Listed by:
HOMELIFE SILVERCITY REALTY INC.
Source: TRREB,MLS®#: W13653040 Originating MLS®#: Toronto Regional Real Estate Board
Originating MLS®#: Toronto Regional Real Estate BoardFacts & features
Interior
Bedrooms & bathrooms
- Bedrooms: 5
- Bathrooms: 4
Heating
- Forced Air, Gas
Cooling
- Central Air
Appliances
- Included: Instant Hot Water
Features
- Basement: Apartment
- Has fireplace: Yes
Interior area
- Living area range: 1500-2000 null
Property
Parking
- Total spaces: 6
- Parking features: Available
- Has garage: Yes
Features
- Stories: 2
- Pool features: None
Lot
- Size: 3,465 Square Feet
Details
- Parcel number: 142232934
Construction
Type & style
- Home type: SingleFamily
- Property subtype: Single Family Residence
Materials
- Brick
- Foundation: Concrete
- Roof: Asphalt Shingle
Utilities & green energy
- Sewer: Sewer
Community & HOA
Location
- Region: Brampton
Financial & listing details
- Annual tax amount: C$6,303
- Date on market: 8/7/2026
Price history
Price history is unavailable.
Public tax history
Tax history is unavailable.
Climate risks
Neighborhood: Sandringham
Nearby schools
GreatSchools rating
No schools nearby
We couldn't find any schools near this home.
- C$1,8002 bd1 ba-- sqft50 Marbleseed Cres #BASEMENT, Brampton, ON L6R2J7For Rent
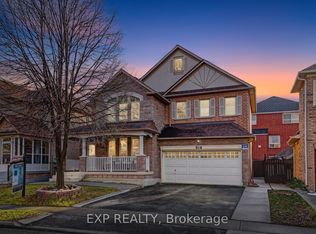
- C$1,370,0009 bd7 ba-- sqft18 Summer Mist Ct, Brampton, ON L6R2Z1For Sale
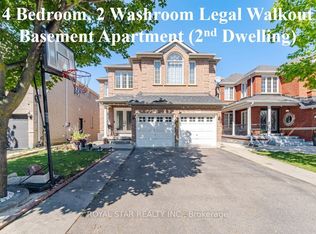
- C$996,0007 bd5 ba-- sqft23 Wild Indigo Cres, Brampton, ON L6R2J9For Sale
- C$--4 bd3 ba2.2k sqft26 Marbleseed Cres #1, Brampton, ON L6R2J7Off Market
- C$--2 bd1 ba500 sqft15 Applegrove Ct #2, Brampton, ON L6R2Y9Off Market
- C$989,0005 bd4 ba-- sqft127 Barleyfield Rd, Brampton, ON L6R2J4For Sale
- C$699,9003 bd3 ba-- sqft40 Zebra Trl, Brampton, ON L6R2J3For Sale
- C$--2 bd1 ba800 sqft201 Sunny Meadow Blvd #BASEMENT, Brampton, ON L6R2Y7Off Market
Similar homes
- C$1,079,0006 bd5 ba-- sqft2 Arctic Fox Cres, Brampton, ON L6R 0J2For Sale
 MLS ID #W13637904, HOMELIFE SUPERSTARS REAL ESTATE LIMITED. TRREB
 - C$989,0005 bd4 ba-- sqft127 Barleyfield Rd, Brampton, ON L6R 2J4For Sale
 MLS ID #W13431262, CITYSCAPE REAL ESTATE LTD.. TRREB
 - C$1,191,0007 bd4 ba-- sqft39 Kistler St, Brampton, ON L6R 0P9For Sale
 MLS ID #W13554458, HOMELIFE/MIRACLE REALTY LTD. TRREB
 - C$1,049,0006 bd4 ba-- sqft14 Archibald St, Brampton, ON L6X 1L9For Sale
 MLS ID #W13644856, HOMELIFE SUPERSTARS REAL ESTATE LIMITED. TRREB
 - C$1,199,9995 bd4 ba-- sqft21 Murphy Rd, Brampton, ON L6S 0B1For SaleMLS ID #W13231188, ROYAL LEPAGE IGNITE REALTY. TRREB
- C$949,9005 bd4 ba-- sqft48 Eagleridge Dr, Brampton, ON L6R 1E9For SaleMLS ID #W13337998, EXECUTIVE REAL ESTATE SERVICES LTD.. TRREB
- C$949,0004 bd3 ba-- sqft14 Winterberry Gate, Brampton, ON L6R 2M8For SaleMLS ID #W13530026, ROYAL LEPAGE TERREQUITY REALTY. TRREB
- C$1,199,0005 bd4 ba-- sqft5 Rangeland Rd, Brampton, ON L6R 1L4For SaleMLS ID #W12682190, RE/MAX GOLD REALTY INC.. TRREB
- C$1,250,0005 bd4 ba-- sqft24 Eastway St, Brampton, ON L6S 0A4For SaleMLS ID #W13166052, HOMELIFE/MIRACLE REALTY LTD. TRREB
- C$1,175,0006 bd4 ba-- sqft1192 Prestonwood Cres, Mississauga, ON L5V 2V3For SaleMLS ID #W13652996, HOMELIFE LANDMARK REALTY INC.. TRREB
- C$1,300,0006 bd4 ba-- sqft34 Royalpark Way, Vaughan, ON L4H 1J5For SaleMLS ID #N13650294, NORTH 2 SOUTH REALTY. TRREB
- C$929,0005 bd2 ba-- sqft6 Beechwood Cres, Brampton, ON L6T 1Y1For SaleMLS ID #W13623070, TEAM PANAG REAL ESTATE INC.. TRREB
- C$699,9904 bd2 ba-- sqft59 Martindale Cres, Brampton, ON L6X 2V7For SaleMLS ID #W13652824, HOMELIFE/MIRACLE REALTY LTD. TRREB
- C$975,0005 bd3 ba-- sqft6 Foxmere Rd, Brampton, ON L7A 1S6For SaleMLS ID #W13607170, Royal LePage Credit Valley Real Estate Inc., Brokerage. TRREB
- C$699,9004 bd3 ba-- sqft27 Lofty Pines Pl, Brampton, ON L6R 1K6For SaleMLS ID #W13617542, RE/MAX GOLD REALTY INC.. TRREB
- C$915,0003 bd4 ba-- sqft72 Grapevine Rd, Caledon, ON L7E 2R3For SaleMLS ID #W13650280, CENTURY 21 GREEN REALTY INC.. TRREB
- C$1,499,9994 bd4 ba-- sqft114 Bloomsbury Ave, Brampton, ON L6P 2X1For SaleMLS ID #W13596654, HOMELIFE/MIRACLE REALTY LTD. TRREB
- C$1,079,0006 bd4 ba-- sqft66 Faywood Dr, Brampton, ON L6Y 4L9For SaleMLS ID #W13475544, ROYAL LEPAGE FLOWER CITY REALTY. TRREB
- C$699,9004 bd3 ba-- sqft44 Needlewood Ln, Brampton, ON L6R 2N3For SaleMLS ID #W13107938, URBAN METROPOLIS ESTATES REALTY INC.. TRREB
- C$999,0004 bd4 ba-- sqft25 Lucio Ct, Brampton, ON L6P 1K1For SaleMLS ID #W13471282, RIGHT AT HOME REALTY INC.. TRREB
