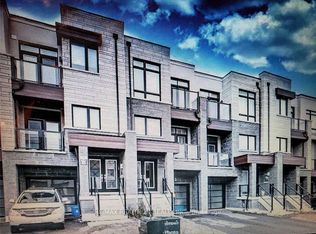
Fully Freehold Townhome With No Monthly Maintenance Fees! 2,180 Sq. Ft. Plus A Finished Basement. South-Facing Backyard Offering Abundant Natural Light. Built In 2020 And Meticulously Maintained By The Original Owner. Open-Concept Layout Featuring 10-Ft Smooth Ceilings On The Main Floor And 9-Ft Ceilings On The Upper Floor. Modern Kitchen With White Cabinetry, Granite Countertops And A Large Centre Island With Breakfast Seating. Spacious Primary Bedroom with Luxurious Ensuite With A Glass-Enclosed Shower, Freestanding Soaker Tub And Walk-In Closet. Steps To Top-Rated Schools And Lebovic Community Centre. Just Minutes To Rutherford GO Station.
New construction
C$988,000
41 Golden Trl, Vaughan, ON L6A 5A1
3beds
3baths
Townhouse
Built in ----
1,608 Square Feet Lot
$-- Zestimate®
C$--/sqft
C$-- HOA
What's special
Open-concept layoutGranite countertopsSpacious primary bedroomFreestanding soaker tubWalk-in closet
- 13 hours
- 5
- 0
Zillow last checked:
Listing updated:
Listed by:
HOMELIFE LANDMARK REALTY INC.
Source: TRREB,MLS®#: N14111526 Originating MLS®#: Toronto Regional Real Estate Board
Facts & features
Interior
Bedrooms & bathrooms
- Bedrooms: 3
- Bathrooms: 3
Primary bedroom
- Description: Primary Bedroom
- Level: Upper
- Area: 17.96 Square Meters
- Area source: Other
- Dimensions: 3.35 x 5.36
Bedroom 2
- Description: Bedroom 2
- Level: Upper
- Area: 9.59 Square Meters
- Area source: Other
- Dimensions: 2.62 x 3.66
Bedroom 3
- Description: Bedroom 3
- Level: Upper
- Area: 7.63 Square Meters
- Area source: Other
- Dimensions: 2.50 x 3.05
Dining room
- Description: Dining Room
- Level: Main
- Area: 14.49 Square Meters
- Area source: Other
- Dimensions: 3.66 x 3.96
Exercise room
- Level: Basement
- Dimensions: 5.05 x 3.13
Family room
- Description: Family Room
- Level: Ground
- Area: 18.29 Square Meters
- Area source: Other
- Dimensions: 5.18 x 3.53
Kitchen
- Description: Kitchen
- Level: Main
- Area: 20.05 Square Meters
- Area source: Other
- Dimensions: 5.18 x 3.87
Living room
- Description: Living Room
- Level: Main
- Area: 15.91 Square Meters
- Area source: Other
- Dimensions: 4.08 x 3.90
Heating
- Forced Air, Gas
Cooling
- Central Air
Features
- None
- Basement: Finished
- Has fireplace: Yes
Interior area
- Living area range: 2000-2500 null
Property
Parking
- Total spaces: 2
- Parking features: Private
- Has attached garage: Yes
Features
- Stories: 3
- Pool features: None
Lot
- Size: 1,608 Square Feet
Details
- Parcel number: 033417845
Construction
Type & style
- Home type: Townhouse
- Property subtype: Townhouse
- Attached to another structure: Yes
Materials
- Stone, Stucco (Plaster)
- Foundation: Concrete
- Roof: Asphalt Shingle
Condition
- New construction: Yes
Utilities & green energy
- Sewer: Sewer
Community & HOA
Location
- Region: Vaughan
Financial & listing details
- Annual tax amount: C$6,038
- Date on market: 10/23/2026
Price history
Price history is unavailable.
Public tax history
Tax history is unavailable.
Climate risks
Neighborhood: Carrville
Nearby schools
GreatSchools rating
No schools nearby
We couldn't find any schools near this home.

Similar homes
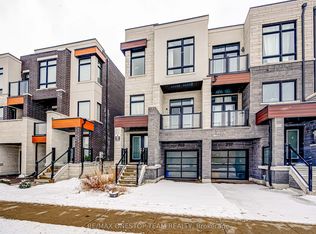
- C$1,068,8003 bd3 ba-- sqft84 Littleriver Ct, Vaughan, ON L6A 0K4For Sale
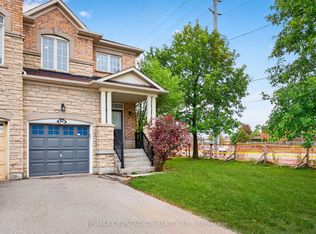 MLS ID #N14096092, RE/MAX CROSSROADS REALTY INC.. TRREB
- C$1,169,8884 bd3 ba-- sqft86 Golden Trl, Vaughan, ON L6A 5A1For Sale
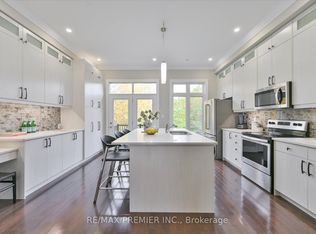 MLS ID #N14080520, RE/MAX PREMIER INC.. TRREB
- C$990,0003 bd3 ba-- sqft39 Balsamwood Rd, Vaughan, ON L4J 9E2For Sale
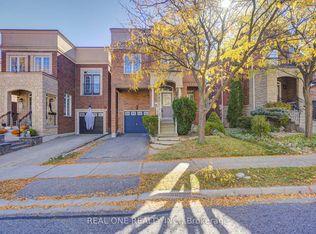 MLS ID #N14106422, REAL ONE REALTY INC.. TRREB
- C$974,9003 bd3 ba-- sqft74 Ritva Ct E, Richmond Hill, ON L4C 9R4For Sale
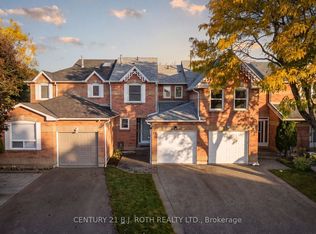 MLS ID #N14100858, CENTURY 21 B.J. ROTH REALTY LTD., BROKERAGE. TRREB
