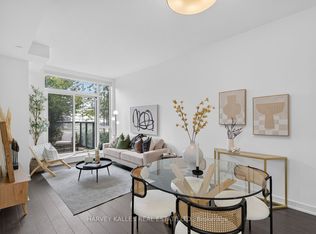
Substantially Updated Unit At The Wonderful Community Of 3000 Bathurst St! 1,442 Sq Ft With Large Living And Dining Space. Great Option For Downsizers Or First Time Buyers! Renovated Kitchen, Modern Bathrooms & More! Functional Layout With Breakfast Area, Walk-In Closet In Primary Bedroom & En-Suite Laundry! Convenient, 1st Floor Unit With No Need For Elevator! Friendly Concierge Staff & Turnkey Living With Gym & Visitor Parking! Short Walk To Lawrence Plaza, Restaurants, Shopping, Transit & Various Schools! Excellent Value!
For sale
C$799,000
3000 Bathurst St #109, Toronto, ON M6B 3B4
2beds
2baths
Apartment
Built in ----
-- sqft lot
$-- Zestimate®
C$--/sqft
C$1,265/mo HOA
What's special
Substantially updated unitRenovated kitchenModern bathroomsFunctional layoutBreakfast areaEn-suite laundry
- 86 days |
- 6 |
- 0 |
Zillow last checked:
Listing updated:
Listed by:
HARVEY KALLES REAL ESTATE LTD.
Source: TRREB,MLS®#: C13000626 Originating MLS®#: Toronto Regional Real Estate Board
Originating MLS®#: Toronto Regional Real Estate BoardFacts & features
Interior
Bedrooms & bathrooms
- Bedrooms: 2
- Bathrooms: 2
Primary bedroom
- Level: Flat
- Dimensions: 5.84 x 3.25
Bedroom 2
- Level: Flat
- Dimensions: 4.19 x 3.1
Dining room
- Level: Flat
- Dimensions: 3.43 x 3.25
Foyer
- Level: Flat
- Dimensions: 4.42 x 1.27
Kitchen
- Level: Flat
- Dimensions: 3.35 x 2.39
Living room
- Level: Flat
- Dimensions: 5.84 x 4.52
Sunroom
- Level: Flat
- Dimensions: 5.64 x 1.83
Heating
- Forced Air, Gas
Cooling
- Central Air
Appliances
- Included: Built-In Oven
- Laundry: Ensuite
Features
- Basement: None
- Has fireplace: No
Interior area
- Living area range: 1400-1599 null
Property
Parking
- Total spaces: 1
- Parking features: Underground
- Has garage: Yes
Lot
- Features: Hospital, Library, Place Of Worship, Public Transit, Rec./Commun.Centre, School
Construction
Type & style
- Home type: Apartment
- Property subtype: Apartment
Materials
- Concrete, Brick
Community & HOA
Community
- Security: Carbon Monoxide Detector(s), Security Guard, Concierge/Security
HOA
- Amenities included: Exercise Room, Concierge, Visitor Parking, Gym
- Services included: Water Included, Common Elements Included, Building Insurance Included, Parking Included
- HOA fee: C$1,265 monthly
- HOA name: MTCC
Location
- Region: Toronto
Financial & listing details
- Annual tax amount: C$3,182
- Date on market: 4/15/2026
HARVEY KALLES REAL ESTATE LTD.
HARVEY KALLES REAL ESTATE LTD.
By pressing Contact Agent, you agree that the real estate professional identified above may call/text you about your search, which may involve use of automated means and pre-recorded/artificial voices. You don't need to consent as a condition of buying any property, goods, or services. Message/data rates may apply. You also agree to our Terms of Use. Zillow does not endorse any real estate professionals. We may share information about your recent and future site activity with your agent to help them understand what you're looking for in a home.
Price history
Price history is unavailable.
Public tax history
Tax history is unavailable.
Climate risks
Neighborhood: Englemount
Nearby schools
GreatSchools rating
No schools nearby
We couldn't find any schools near this home.
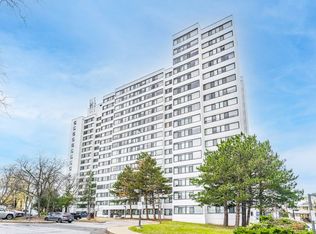
- C$795,0002 bd2 ba-- sqft3000 Bathurst St #706, Toronto, ON M6B3B4For Sale
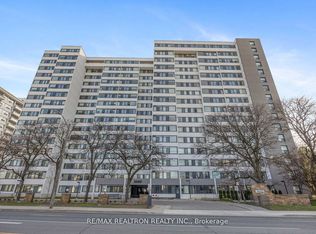
- C$779,5002 bd2 ba-- sqft3000 Bathurst St UNIT 601, Toronto, ON M6B3B4For Sale
- C$789,9002 bd2 ba-- sqft3000 Bathurst St #PENTHOUSE 3, Toronto, ON M6B3B4For Sale

- C$3,4956 bd2 ba-- sqft2925 Bathurst St, Toronto, ON M6B3B1For Rent
- C$--1 bd1 ba500 sqft92 Shelborne Ave, Toronto, ON M5N1Z3Off Market
- C$1,549,0004 bd2 ba-- sqft490 Coldstream Ave E, Toronto, ON M5N1Y5For Sale
- C$1,549,0005 bd2 ba-- sqft488 Coldstream Ave, Toronto, ON M5N1Y5For Sale
- C$3,880,0006 bd7 ba-- sqft487 Coldstream Ave, Toronto, ON M5N1Y6New Construction
Similar homes
- C$795,0002 bd2 ba-- sqft3000 Bathurst St #706, Toronto, ON M6B 3B4For SaleMLS ID #C13115768, ROYAL LEPAGE REAL ESTATE SERVICES LTD.. TRREB
- C$719,0002 bd2 ba-- sqft50 Dunfield Ave #Lph18, Toronto, ON M4S 0E4New Construction
 MLS ID #C13537432, HARVEY KALLES REAL ESTATE LTD.. TRREB
 - C$799,0003 bd2 ba-- sqftLiberty Lakeview Towers, Toronto, ON M6K 0A2For Sale
 MLS ID #C13526184, ROYAL LEPAGE SIGNATURE REALTY. TRREB
 - C$668,8003 bd2 ba-- sqftEmpire Midtown, Toronto, ON M6E 0A1For Sale
 MLS ID #C13538196, HARVEY KALLES REAL ESTATE LTD.. TRREB
 - C$799,0003 bd2 ba-- sqft33 Elmhurst Ave #1904, Toronto, ON M2N 6G8For SaleMLS ID #C13428562, RE/MAX REALTRON BEN AZIZI REALTY GROUP. TRREB
- C$764,9903 bd2 ba-- sqft20 Minowan Miikan Ln #601, Toronto, ON M6J 0E5For SaleMLS ID #C13529590, HARVEY KALLES REAL ESTATE LTD.. TRREB
- C$749,0003 bd2 ba-- sqft920 Sheppard Ave W #711, Toronto, ON M3H 0A2For SaleMLS ID #C13497092, RE/MAX EXCEL REALTY LTD.. TRREB
- C$888,8882 bd2 ba-- sqft360 Bloor St E #601, Toronto, ON M4W 3M3For SaleMLS ID #C13473156, ROYAL LEPAGE CREDIT VALLEY REAL ESTATE. TRREB
- C$599,8882 bd2 ba-- sqft3 Michael Power Pl #1007, Toronto, ON M9A 0A2For SaleMLS ID #W13549402, HOMELIFE/VISION REALTY INC.. TRREB
- C$749,0002 bd1 ba-- sqftVictoria Lofts, Toronto, ON M6P 1P4For SaleMLS ID #W13410330, BAKER REAL ESTATE INCORPORATED. TRREB
- C$495,0003 bd2 ba-- sqft100 Canyon Ave #608, Toronto, ON M3H 5T9For SaleMLS ID #C13530484, RE/MAX REALTRON REALTY INC.. TRREB
- C$859,0002 bd2 ba-- sqft7460 Bathurst St #1111, Vaughan, ON L4J 7K9For SaleMLS ID #N13506586, RE/MAX REALTRON REALTY INC.. TRREB
- C$469,0002 bd1 ba-- sqft35 Saranac Blvd #224, Toronto, ON M6A 2G4For SaleMLS ID #C13071428, FOREST HILL REAL ESTATE INC.. TRREB
- C$788,0183 bd2 ba-- sqft7460 Bathurst St #209, Vaughan, ON L4J 7K9For SaleMLS ID #N13022956, CITYSCAPE REAL ESTATE LTD.. TRREB
- C$488,0002 bd1 ba-- sqftMajestic 2, Toronto, ON M2N 7H7For SaleMLS ID #C13525436, HOMELIFE/BAYVIEW REALTY INC.. TRREB
- C$739,0002 bd2 ba-- sqft39 Queens Quay E #837, Toronto, ON M5E 0A5For SaleMLS ID #C13222242, COLDWELL BANKER DREAM CITY REALTY. TRREB
- C$749,9992 bd1 ba-- sqft2261 Lake Shore Blvd W #607, Toronto, ON M8V 3X1For SaleMLS ID #W13486514, RE/MAX REALTY ENTERPRISES INC.. TRREB
- C$749,0003 bd2 ba-- sqft120 Promenade Cir #212, Vaughan, ON L4J 7W9For SaleMLS ID #N13469610, HARVEY KALLES REAL ESTATE LTD.. TRREB
- C$859,0001 bd1 ba-- sqft95 Prince Arthur Ave #104, Toronto, ON M5R 3P6For SaleMLS ID #C13084074, CHESTNUT PARK REAL ESTATE LIMITED. TRREB
- C$485,9003 bd2 ba-- sqft150 Neptune Dr #801, Toronto, ON M6A 2Y9For SaleMLS ID #C13482724, REMAX YOUR COMMUNITY REALTY. TRREB
- Ontario
- Toronto Division
- Toronto
- M6B 3B4
- Englemount
- 3000 Bathurst St Unit 109
Nearby cities
Nearby neighborhoods
Nearby zip codes
Other Toronto Topics
