Welcome to Port Royal Place! Proudly offered for sale by the original owner, this beautifully maintained and never-rented 2-bedroom, 2-bathroom suite offers approximately 890 sq. ft. of bright, functional living space in one of Etobicoke's most convenient and sought-after communities. Freshly painted and exceptionally clean, this move-in-ready home features a spacious open- concept living and dining area, a practical split-bedroom layout for added privacy, ensuite laundry, a private balcony, one underground parking space, and one locker. Pride of ownership is evident throughout, offering buyers a rare opportunity to own a meticulously cared-for home that has never been leased. Whether you're a first-time buyer, downsizer, or investor, this spacious suite offers outstanding value with the flexibility to move in immediately or personalize the space over time. Ideally located just steps to Islington Subway Station, Kipling GO Station, MiWay and TTC transit, restaurants, cafés, shopping, parks, and everyday amenities. Enjoy easy access to Highways 427, the Gardiner Expressway, the QEW, downtown Toronto, and Pearson International Airport. Residents enjoy a well-managed building with excellent amenities, beautifully maintained grounds, and a welcoming community atmosphere. Includes one underground parking space and one locker. A rare opportunity to own a spacious, never-rented home in the desirable Port Royal Place community.
For sale
C$599,888
3 Michael Power Pl #1007, Toronto, ON M9A 0A2
2beds
2baths
Apartment
Built in ----
-- sqft lot
$-- Zestimate®
C$--/sqft
C$865/mo HOA
What's special
Bright functional living spaceEnsuite laundryPrivate balconyBeautifully maintained grounds
- 4 hours |
- 1 |
- 0 |
Zillow last checked:
Listing updated:
Listed by:
HOMELIFE/VISION REALTY INC.
Source: TRREB,MLS®#: W13549402 Originating MLS®#: Toronto Regional Real Estate Board
Originating MLS®#: Toronto Regional Real Estate BoardFacts & features
Interior
Bedrooms & bathrooms
- Bedrooms: 2
- Bathrooms: 2
Primary bedroom
- Level: Flat
- Dimensions: 9.8 x 10
Dining room
- Level: Flat
- Dimensions: 7.8 x 7.11
Kitchen
- Level: Flat
- Dimensions: 12.1 x 10.1
Living room
- Level: Flat
- Dimensions: 18.8 x 10.1
Heating
- Forced Air, Gas
Cooling
- Central Air
Appliances
- Laundry: In-Suite Laundry
Features
- Other
- Basement: None
- Has fireplace: No
Interior area
- Living area range: 800-899 null
Video & virtual tour
Property
Parking
- Total spaces: 1
- Parking features: Garage
- Has garage: Yes
Features
- Exterior features: Open Balcony
Details
- Parcel number: 762260079
Construction
Type & style
- Home type: Apartment
- Property subtype: Apartment
Materials
- Concrete
Community & HOA
HOA
- Services included: Heat Included, Common Elements Included, Building Insurance Included, Water Included, Parking Included
- HOA fee: C$865 monthly
- HOA name: TSCC
Location
- Region: Toronto
Financial & listing details
- Annual tax amount: C$2,539
- Date on market: 7/10/2026
HOMELIFE/VISION REALTY INC.
HOMELIFE/VISION REALTY INC.
By pressing Contact Agent, you agree that the real estate professional identified above may call/text you about your search, which may involve use of automated means and pre-recorded/artificial voices. You don't need to consent as a condition of buying any property, goods, or services. Message/data rates may apply. You also agree to our Terms of Use. Zillow does not endorse any real estate professionals. We may share information about your recent and future site activity with your agent to help them understand what you're looking for in a home.
Price history
Price history is unavailable.
Public tax history
Tax history is unavailable.
Climate risks
Neighborhood: Islington
Nearby schools
GreatSchools rating
No schools nearby
We couldn't find any schools near this home.
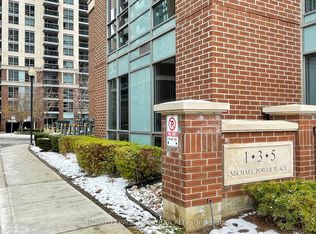
- C$529,0002 bd2 ba-- sqft3 Michael Power Pl #204, Toronto, ON M9A0A2For Sale
- C$619,0002 bd2 ba-- sqft3 Michael Power Pl #1603, Toronto, ON M9A0A2For Sale

- C$3,2003 bd2 ba-- sqft3 Michael Power Pl #207, Toronto, ON M9A0A2For Rent
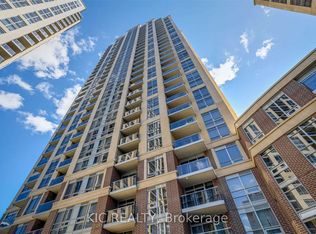
- C$--1 bd1 ba650 sqft3 Michael Power Pl, Toronto, ON M9A0A2Off Market
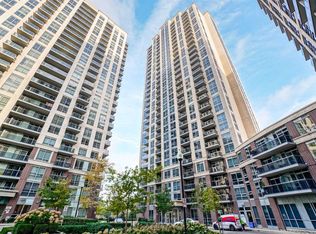
- C$2,2501 bd1 ba-- sqft3 Michael Power Pl #1701, Toronto, ON M9A0A2For Rent
- C$488,9001 bd1 ba-- sqft5 Michael Power Pl #1005, Toronto, ON M9A0A3For Sale
- C$505,0001 bd1 ba-- sqft5 Michael Power Pl #2101, Toronto, ON M9A0A3For Sale
- C$--1 bd1 ba650 sqft5 Michael Power Pl UNIT 601, Toronto, ON M9A0A3Off Market
Similar homes
- C$548,0002 bd1 ba-- sqft15 Legion Rd #1601, Toronto, ON M8V 0A9For Sale
 MLS ID #W13551130, RIGHT AT HOME REALTY INC.. TRREB
 - C$519,0002 bd1 ba-- sqft1 Michael Power Pl #605, Toronto, ON M9A 0A1For Sale
 MLS ID #W13470994, SAGE REAL ESTATE LIMITED. TRREB
 - C$659,9002 bd2 ba-- sqftNuvo At Essex, Toronto, ON M9B 0A1For Sale
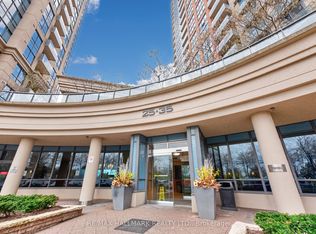 MLS ID #W13141968, RE/MAX HALLMARK REALTY LTD.. TRREB
 - C$719,0002 bd2 ba-- sqft2230 Lake Shore Blvd W #407, Toronto, ON M8V 0B2For Sale
 MLS ID #W13525432, HOMELIFE/VISION REALTY INC.. TRREB
 - C$799,0002 bd2 ba-- sqft5 Mabelle Ave #4136, Toronto, ON M9A 0C8For SaleMLS ID #W13021012, TIMSOLD REALTY INC.. TRREB
- C$569,0002 bd2 ba-- sqft15 Windermere Ave #508, Toronto, ON M6S 5A2For SaleMLS ID #W13427210, HOMELIFE/VISION REALTY INC.. TRREB
- C$560,0002 bd1 ba-- sqft25 Fontenay Ct #1306, Toronto, ON M9A 0C4For SaleMLS ID #W13415080, HOMELIFE REGIONAL REALTY LTD.. TRREB
- C$579,0002 bd2 ba-- sqft51 E Liberty St #202, Toronto, ON M6KFor SaleMLS ID #C13444500, ROYAL LEPAGE SIGNATURE REALTY. TRREB
- C$594,9002 bd2 ba-- sqft185 Oneida Cres Unit 505, Richmond Hill, ON L4B 0B1For SaleMLS ID #N13546700, RE/MAX REALTRON REALTY INC.. TRREB
- C$879,9003 bd2 ba-- sqftSouth Beach Condos, Toronto, ON M8Y 0B5For SaleMLS ID #W13536790, RE/MAX REALTRON REALTY INC.. TRREB
- C$619,0003 bd2 ba-- sqft85 N Park Rd #612, Vaughan, ON L4J 0H9For SaleMLS ID #N13543038, RIGHT AT HOME REALTY INC.. TRREB
- C$689,9002 bd2 ba-- sqftWaterclub 2, Toronto, ON M5J 2Y5For SaleMLS ID #C13523760, RE/MAX ALL-STARS REALTY INC.. TRREB
- C$599,9002 bd2 ba-- sqft5508 Yonge St #508, Toronto, ON M2N 7L2For SaleMLS ID #C13517816, ROYAL LEPAGE SIGNATURE REALTY. TRREB
- C$624,9903 bd2 ba-- sqftThe Aspin, Mississauga, ON L5A 3S9For SaleMLS ID #W13518288, RE/MAX REAL ESTATE CENTRE INC.. TRREB
- C$649,9992 bd2 ba-- sqft125 Western Battery Rd #909, Toronto, ON M6K 3R8For SaleMLS ID #C13213512, RE/MAX PROFESSIONALS INC.. TRREB
- C$449,0002 bd2 ba-- sqft60 Absolute Ave #4403, Mississauga, ON L4Z 0A9For SaleMLS ID #W13541872, RE/MAX REALTY SERVICES INC.. TRREB
- C$599,9003 bd2 ba-- sqft4090 Living Arts Dr #1808, Mississauga, ON L5B 4M8For SaleMLS ID #W13492582, RE/MAX REALTY SPECIALISTS INC.. TRREB
- C$559,0002 bd2 ba-- sqft8 Nahani Way #2708, Mississauga, ON L4Z 0C6For SaleMLS ID #W13518496, HOMELIFE GOLD PACIFIC REALTY INC.. TRREB
- C$599,9001 bd1 ba-- sqft140 Simcoe St #Penthouse 12, Toronto, ON M5H 4E9For SaleMLS ID #C13424982, CENTURY 21 MILLER REAL ESTATE LTD.. TRREB
- C$475,0002 bd1 ba-- sqft1185 The Queensway Ave #527, Toronto, ON M8Z 0C6For SaleMLS ID #W13148424, ROYAL LEPAGE SIGNATURE REALTY. TRREB
- Ontario
- Toronto Division
- Toronto
- M9A 0A2
- Islington
- 3 Michael Power Pl Unit 1007
Nearby cities
Nearby neighborhoods
Nearby zip codes
Other Toronto Topics
